Tucked among the trees in Angola by the Bay, this charming A-frame home offers the perfect blend of coastal living and wooded tranquility. A spacious wraparound deck spans the entire width of the home, creating an ideal setting for relaxing, entertaining, and enjoying the peaceful natural surroundings. Inside, the inviting living room features a cozy wood-burning fireplace nestled in the corner, while an exposed wood beam adds warmth and architectural character overhead. Two sliding glass doors open seamlessly to the deck, and oversized windows above flood the space with natural light while framing serene treetop views. The open-concept kitchen and dining area connect effortlessly to the living space, enhancing the home’s airy, connected feel. The first floor offers two comfortable bedrooms, a full bath, and the convenience of a stacked washer and dryer tucked neatly into a closet. Upstairs, a spacious loft-style bedroom with a half bath overlooks the main living area and showcases dramatic A-frame windows at the peak offering stunning elevated views of the surrounding woods. Located in the amenity-rich community of Angola by the Bay, residents enjoy access to a clubhouse, marina, sports courts, horseshoe pits, picnic pavilion, kayak storage, walking trails, playground, baseball field, and a beautiful in-ground pool with an outdoor fire pit. Ideally situated on Burton’s Prong and just minutes from Lewes, Rehoboth Beach, and Route 1’s dining and shopping, this home offers both convenience and coastal charm. Ideal as a primary residence, vacation getaway, or investment opportunity being sold As-Is. Any remaining furniture is included. Don’t miss your opportunity to own your own private retreat by the bay.
Sold for $289,000
$289,000
32783 Poplar Dr, Lewes, DE 19958
3beds
909sqft
Single Family Residence
Built in 1982
5,227 Square Feet Lot
$288,000 Zestimate®
$318/sqft
$2,087 Estimated rent
Home value
$288,000
$268,000 - $311,000
$2,087/mo
Zestimate® history
Owner options
List your home for rent
$2,087/mo
Rent Zestimate®
Find your next renter with Zillow Rental Manager. Plus, with online applications, you can quickly screen prospective tenants – for free.
$2,087/mo
Rent Zestimate®
Refinance and save
$2,101/mo
Est. payment
Refinancing to a lower rate could help reduce your monthly payments and save thousands over the life of the loan.
$2,101/mo
Est. payment
Explore your selling options
Work with a Zillow partner agent
Leverage their expertise and Zillow's premium Showcase listings to get your home seen by more buyers.
Get startedList with your own agent
Get your home in front of millions of buyers by listing it on Zillow.
Learn how to do itSell it yourself
Take full control of how buyers see your home on Zillow by listing For Sale by Owner (FSBO).
List your homeWhat's special
Serene treetop viewsCharming a-frame homeAiry connected feel
Zillow last checked:
Listing updated:
Listed by:
Bill Rash 302-430-9921,
Northrop Realty,
Co-Listing Agent: Megan Phillips Rash 302-500-0775,
Northrop Realty
Bought with:
COREY MAHONEY, RS-0023447
Northrop Realty
Source: Bright MLS,MLS#: DESU2106968
Facts & features
Interior
Bedrooms & bathrooms
- Bedrooms: 3
- Bathrooms: 2
- Full bathrooms: 1
- 1/2 bathrooms: 1
- Main level bathrooms: 1
- Main level bedrooms: 2
Rooms
- Room types: Living Room, Dining Room, Primary Bedroom, Bedroom 2, Bedroom 3, Kitchen
Primary bedroom
- Features: Flooring - Carpet, Attached Bathroom
- Level: Upper
- Area: 252 Square Feet
- Dimensions: 14 X 18
Bedroom 2
- Features: Flooring - Carpet
- Level: Main
- Area: 108 Square Feet
- Dimensions: 9 X 12
Bedroom 3
- Features: Flooring - Carpet
- Level: Main
- Area: 144 Square Feet
- Dimensions: 12 X 12
Dining room
- Features: Flooring - Vinyl
- Level: Main
- Area: 63 Square Feet
- Dimensions: 7 X 9
Kitchen
- Features: Flooring - Vinyl, Breakfast Bar, Double Sink, Kitchen - Electric Cooking
- Level: Main
- Area: 90 Square Feet
- Dimensions: 9 X 10
Living room
- Features: Flooring - Carpet, Wood Stove
- Level: Main
- Area: 330 Square Feet
- Dimensions: 15 X 22
Heating
- Heat Pump, Electric
Cooling
- Central Air, Electric
Appliances
- Included: Built-In Range, Freezer, Oven/Range - Electric, Range Hood, Refrigerator, Washer/Dryer Stacked, Water Heater, Electric Water Heater
- Laundry: Dryer In Unit, Main Level, Washer In Unit
Features
- Breakfast Area, Combination Dining/Living, Combination Kitchen/Dining, Combination Kitchen/Living, Dining Area, Entry Level Bedroom, Open Floorplan, Bathroom - Tub Shower, 2 Story Ceilings, Dry Wall, High Ceilings
- Flooring: Laminate, Carpet
- Doors: Sliding Glass
- Windows: Double Hung, Double Pane Windows
- Has basement: No
- Number of fireplaces: 1
- Fireplace features: Free Standing, Wood Burning, Corner
Interior area
- Total structure area: 909
- Total interior livable area: 909 sqft
- Finished area above ground: 909
- Finished area below ground: 0
Property
Parking
- Parking features: Driveway
- Has uncovered spaces: Yes
Accessibility
- Accessibility features: Other
Features
- Levels: Two
- Stories: 2
- Patio & porch: Deck
- Exterior features: Lighting, Sport Court, Street Lights, Tennis Court(s)
- Pool features: Community
- Has view: Yes
- View description: Garden, Trees/Woods
- Waterfront features: Boat - Powered, Canoe/Kayak, Fishing Allowed, Personal Watercraft (PWC), Private Access, Sail, Waterski/Wakeboard, Bay
- Body of water: Burtons Prong
Lot
- Size: 5,227 Square Feet
- Dimensions: 56.00 x 100.00
- Features: Backs to Trees, Front Yard, Rear Yard, SideYard(s)
Details
- Additional structures: Above Grade, Below Grade
- Parcel number: 23411.20102.00
- Zoning: AR-1
- Special conditions: Standard
Construction
Type & style
- Home type: SingleFamily
- Architectural style: A-Frame
- Property subtype: Single Family Residence
Materials
- Frame
- Foundation: Other
- Roof: Pitched,Shingle
Condition
- New construction: No
- Year built: 1982
Utilities & green energy
- Sewer: Private Sewer
- Water: Public
Community & HOA
Community
- Features: Pool
- Security: Main Entrance Lock, Smoke Detector(s)
- Subdivision: Angola By The Bay
HOA
- Has HOA: Yes
- Amenities included: Pool, Community Center, Boat Ramp, Tennis Court(s), Baseball Field, Gated, Jogging Path, Marina/Marina Club, Party Room, Picnic Area, Pier/Dock, Tot Lots/Playground
- HOA fee: $800 annually
Location
- Region: Lewes
Financial & listing details
- Price per square foot: $318/sqft
- Tax assessed value: $285,000
- Annual tax amount: $602
- Date on market: 3/19/2026
- Listing agreement: Exclusive Right To Sell
- Inclusions: Any Furniture In The Home
- Ownership: Fee Simple
Price history
| Date | Event | Price |
|---|---|---|
| 5/1/2026 | Sold | $289,000-3.3%$318/sqft |
Source:  Bright MLS #DESU2106968 Report a problem Bright MLS #DESU2106968 Report a problem | ||
| 3/24/2026 | Contingent | $299,000$329/sqft |
Source: Bright MLS #DESU2106968 Report a problem | ||
| 3/19/2026 | Listed for sale | $299,000$329/sqft |
Source: Bright MLS #DESU2106968 Report a problem | ||
Public tax history
| Year | Property taxes | Tax assessment |
|---|---|---|
| 2025 | $602 -5% | $142,500 +1008.9% |
| 2024 | $633 +0.1% | $12,850 |
| 2023 | $633 +3.6% | $12,850 |
| 2022 | $611 +0.9% | $12,850 |
| 2021 | $605 +0.3% | $12,850 |
| 2020 | $603 | $12,850 |
| 2019 | $603 -0.1% | $12,850 |
| 2018 | $604 +7.1% | $12,850 |
| 2017 | $564 +9.9% | $12,850 |
| 2016 | $513 +4.7% | $12,850 |
| 2015 | $490 +0.7% | $12,850 |
| 2014 | $487 +2.9% | $12,850 |
| 2013 | $473 +0.4% | $12,850 |
| 2012 | $471 +11.9% | $12,850 |
| 2011 | $421 | $12,850 |
| 2010 | $421 -3% | $12,850 |
| 2009 | $434 | $12,850 |
| 2008 | -- | -- |
| 2007 | -- | -- |
| 2006 | -- | -- |
| 2005 | -- | -- |
| 2004 | -- | -- |
| 2003 | -- | -- |
| 2002 | -- | -- |
| 2001 | -- | -- |
Find assessor info on the county website
Neighborhood: 19958
Nearby homes
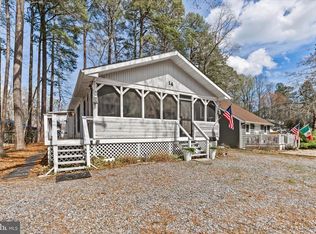
- $344,5002 bd2 ba741 sqft32791 Poplar Dr, Lewes, DE 19958Sold
- $317,5002 bd-- ba1.2k sqft32777 Poplar Dr, Lewes, DE 19958Off Market
- $372,8002 bd-- ba1.1k sqft32799 Poplar Dr, Lewes, DE 19958Off Market
- $520,0003 bd-- ba2.2k sqft32769 Poplar Dr, Lewes, DE 19958Off Market
- $381,0003 bd-- ba1.1k sqft32840 Spruce Ct, Lewes, DE 19958Off Market
- $379,2003 bd-- ba1.2k sqft32842 Spruce Ct, Lewes, DE 19958Off Market
- $438,2003 bd-- ba1.8k sqft32807 Poplar Dr, Lewes, DE 19958Off Market
- $269,0003 bd2 ba912 sqft32736 Poplar Dr, Lewes, DE 19958Sold
Nearby schools
GreatSchools rating
- 10/10Love Creek Elementary SchoolGrades: K-5Distance: 3.3 mi
- 7/10Beacon Middle SchoolGrades: 6-8Distance: 3.3 mi
- 8/10Cape Henlopen High SchoolGrades: 9-12Distance: 6.1 mi
Schools provided by the listing agent
- Elementary: Love Creek
- Middle: Beacon
- High: Cape Henlopen
- District: Cape Henlopen
Source: Bright MLS. This data may not be complete. We recommend contacting the local school district to confirm school assignments for this home.


Get pre-qualified for a loan
At Zillow Home Loans, we can pre-qualify you in as little as 5 minutes with no impact to your credit score.An equal housing lender. NMLS #10287.
Sell for more on Zillow
Get a Zillow Showcase℠ listing at no additional cost and you could sell for .
$288,000
2% more
+$5,760
With Zillow Showcase(estimated)
$293,760
- Delaware
- Sussex County
- Lewes
- 19958
- 32783 Poplar Dr
Nearby cities
Nearby zip codes
Other Lewes Topics
