Welcome to your new forever home! Come see this beautiful 4-bedroom 3 full bath home plus Den/Office in the desirable community of Union Park in Wesley Chapel. Only 2 years old and with lots of upgrades, just need your personal belongings. As soon as you step in the front door you are greeted by a long and open hallway with upgraded lighting and the Den/Office with glass double doors. Continue your way inside to the open concept layout of the kitchen, dining room, and living room overlooking the serene views of water and fountain from the pond at the back of the home. Chef's dream kitchen with lots of counter space and storage, 42-inch cabinets, granite countertops, big walk-in Pantry with custom adjustable shelves. Energy-efficient stainless-steel appliances. Wood-looking tile throughout the entire first floor, bathrooms, and laundry. The entire upstairs area and downstair bedroom was upgraded with Diamond- Beach House waterproof vinyl plank flooring. The stair and landing area has installed Parkway-Nocce and prime pinewood risers. The owner also upgraded the laundry room by adding cabinets, a sink, and wood-looking wallpaper. The extra-large primary bedroom is a real owner’s retreat with relaxing views, additional flex space, a large walk-in closet, and an ensuite bathroom with a garden tub, shower, dual sinks with granite countertops, and linen closet. The two additional bedrooms upstairs are generous in size with custom closets. The second bathroom upstairs has dual sinks with granite countertops, a tub/shower combo, and a linen closet. The upstairs loft can be easily converted into a bedroom since it already has a good-sized closet. Downstairs you have the 4th bedroom and a full bathroom as well as an additional linen closet. Entering from the garage there is a flex space that can be used for additional storage or be converted into a mud room. Both the living room and the loft have built-in cabinets for extra storage and look. All windows have blinds and window tinting to help reduce electricity bills, protect your furniture from the sun, and add privacy during the day. Epoxy floors are done to the garage as well as extra recess lighting and ceiling storage racks. Front landscaping was recently done with colorful plants, rubber mulch for low maintenance, and stone borders. You can relax in your lanai with beautiful water views, a fully fenced backyard, and no rear neighbors. Do not miss this amazing opportunity to come to tour the home today!
Sold for $597,000
$597,000
32785 CUMBERLAND LANE, WESLEY CHAPEL, FL 33543
4beds
3,313sqft
Single Family Residence
Built in 2022
5,750 Square Feet Lot
$571,300 Zestimate®
$180/sqft
$3,536 Estimated rent
Home value
$571,300
$508,000 - $640,000
$3,536/mo
Zestimate® history
Owner options
List your home for rent
$3,536/mo
Rent Zestimate®
Find your next renter with Zillow Rental Manager. Plus, with online applications, you can quickly screen prospective tenants – for free.
$3,536/mo
Rent Zestimate®
Refinance and save
$4,143/mo
Est. payment
Refinancing to a lower rate could help reduce your monthly payments and save thousands over the life of the loan.
$4,143/mo
Est. payment
Explore your selling options
Work with a Zillow partner agent
Leverage their expertise and Zillow's premium Showcase listings to get your home seen by more buyers.
Get startedList with your own agent
Get your home in front of millions of buyers by listing it on Zillow.
Learn how to do itSell it yourself
Take full control of how buyers see your home on Zillow by listing For Sale by Owner (FSBO).
List your homeWhat's special
Granite countertopsRelaxing viewsExtra-large primary bedroomOpen concept layoutWood-looking tileCeiling storage racksBuilt-in cabinets
Zillow last checked:
Listing updated:
Listed by:
Mariella Gomez 813-317-9491,
AVISTA BAY REALTY, LLC 813-264-5540
Bought with:
Rima Olabi, 3478776
HOMESMART
Source: Stellar MLS,MLS#: TB8322618 Originating MLS: Suncoast Tampa
Originating MLS: Suncoast Tampa
Facts & features
Interior
Bedrooms & bathrooms
- Bedrooms: 4
- Bathrooms: 3
- Full bathrooms: 3
Primary bedroom
- Features: Walk-In Closet(s)
- Level: Second
Dining room
- Level: First
Kitchen
- Level: First
Living room
- Level: First
Heating
- Central
Cooling
- Central Air
Appliances
- Included: Dishwasher, Dryer, Microwave, Range, Refrigerator, Washer
- Laundry: Laundry Room
Features
- Ceiling Fan(s), Open Floorplan, PrimaryBedroom Upstairs, Split Bedroom, Stone Counters, Thermostat, Tray Ceiling(s), Walk-In Closet(s)
- Flooring: Epoxy, Luxury Vinyl, Tile
- Has fireplace: No
Interior area
- Total structure area: 4,069
- Total interior livable area: 3,313 sqft
Property
Parking
- Total spaces: 2
- Parking features: Garage - Attached
- Attached garage spaces: 2
Features
- Levels: Two
- Stories: 2
- Exterior features: Irrigation System, Sidewalk
- Has view: Yes
- View description: Pond
- Has water view: Yes
- Water view: Pond
Lot
- Size: 5,750 Square Feet
Details
- Parcel number: 202635013.0015.00008.0
- Zoning: MPUD
- Special conditions: None
Construction
Type & style
- Home type: SingleFamily
- Property subtype: Single Family Residence
Materials
- Block
- Foundation: Slab
- Roof: Shingle
Condition
- New construction: No
- Year built: 2022
Utilities & green energy
- Sewer: Public Sewer
- Water: Public
- Utilities for property: Electricity Connected, Sewer Connected, Sprinkler Meter, Street Lights
Community & HOA
Community
- Pet fee: $0 monthly
- Subdivision: UNION PARK PH 7D & 7E
HOA
- Has HOA: Yes
- HOA fee: $83 monthly
- HOA name: Breeze Home
- HOA phone: 813-565-4663
Location
- Region: Wesley Chapel
Financial & listing details
- Price per square foot: $180/sqft
- Tax assessed value: $543,989
- Annual tax amount: $11,020
- Date on market: 11/20/2024
- Cumulative days on market: 164 days
- Listing terms: Cash,Conventional,FHA,VA Loan
- Ownership: Fee Simple
- Total actual rent: 0
- Electric utility on property: Yes
- Road surface type: Asphalt
Price history
| Date | Event | Price |
|---|---|---|
| 1/31/2025 | Sold | $597,000-3.7%$180/sqft |
Source:  Stellar MLS #TB8322618 Report a problem Stellar MLS #TB8322618 Report a problem | ||
| 1/9/2025 | Pending sale | $619,900$187/sqft |
Source: Stellar MLS #TB8322618 Report a problem | ||
| 11/20/2024 | Listed for sale | $619,900-2.4%$187/sqft |
Source: Stellar MLS #TB8322618 Report a problem | ||
| 9/3/2024 | Listing removed | $635,000$192/sqft |
Source: Stellar MLS #T3527358 Report a problem | ||
| 8/30/2024 | Listed for sale | $635,000$192/sqft |
Source: Stellar MLS #T3527358 Report a problem | ||
| 8/29/2024 | Pending sale | $635,000$192/sqft |
Source: Stellar MLS #T3527358 Report a problem | ||
| 6/30/2024 | Price change | $635,000-0.8%$192/sqft |
Source: Stellar MLS #T3527358 Report a problem | ||
| 5/17/2024 | Listed for sale | $639,900+17.1%$193/sqft |
Source: Stellar MLS #T3527358 Report a problem | ||
| 3/29/2022 | Sold | $546,530+0.3%$165/sqft |
Source: Public Record Report a problem | ||
| 9/21/2021 | Listing removed | -- |
Source:  DR Horton Report a problem DR Horton Report a problem | ||
| 9/18/2021 | Price change | $544,990-0.9%$165/sqft |
Source: DR Horton Report a problem | ||
| 9/9/2021 | Listed for sale | $549,990$166/sqft |
Source: DR Horton Report a problem | ||
Public tax history
| Year | Property taxes | Tax assessment |
|---|---|---|
| 2025 | $11,552 +2.1% | $543,989 +2.6% |
| 2024 | $11,319 +2.7% | $530,430 |
| 2023 | $11,020 +246.4% | $530,430 +900.5% |
| 2022 | $3,182 +4.4% | $53,015 +14.1% |
| 2021 | $3,047 +9.6% | $46,480 +10% |
| 2020 | $2,780 -0.4% | $42,263 |
| 2019 | $2,792 | $42,263 +332.4% |
| 2018 | $2,792 | $9,775 |
Find assessor info on the county website
Neighborhood: 33543
Nearby homes
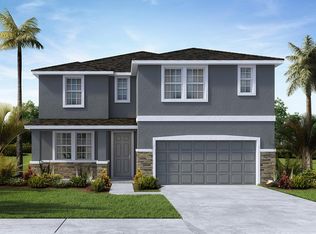
- $610,9005 bd4 ba3.5k sqft32771 Cumberland Ln, Wesley Chapel, FL 33543Off Market
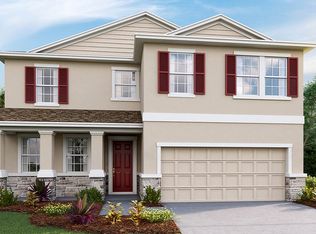
- $526,5004 bd3 ba2.7k sqft32797 Cumberland Ln, Wesley Chapel, FL 33543Off Market
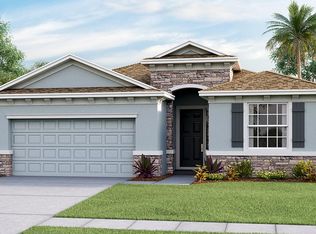
- $506,2004 bd3 ba2k sqft32763 Cumberland Ln, Wesley Chapel, FL 33543Off Market
- $584,900-- bd3 ba3.3k sqft32751 Cumberland Ln, Wesley Chapel, FL 33543Off Market
- $586,800-- bd3 ba2.8k sqft32778 Cumberland Ln, Wesley Chapel, FL 33543Off Market
- $527,500-- bd3 ba2.9k sqft32792 Cumberland Ln, Wesley Chapel, FL 33543Off Market
- $341,9903 bd3 ba1.7k sqft1478 Colt Creek Pl, Wesley Chapel, FL 33543Sold
- $471,0004 bd2 ba2k sqft32770 Cumberland Ln, Wesley Chapel, FL 33543Off Market
Nearby schools
GreatSchools rating
- 6/10Double Branch Elementary SchoolGrades: PK-5Distance: 2.2 mi
- 9/10Dr. John Long Middle SchoolGrades: 6-8Distance: 2.6 mi
- 6/10Wiregrass Ranch High SchoolGrades: 9-12Distance: 3.3 mi
Schools provided by the listing agent
- Elementary: Double Branch Elementary
- Middle: John Long Middle-PO
- High: Wiregrass Ranch High-PO
Source: Stellar MLS. This data may not be complete. We recommend contacting the local school district to confirm school assignments for this home.
Get a cash offer in 3 minutes
Find out how much your home could sell for in as little as 3 minutes with a no-obligation cash offer.
Estimated market value
$571,300
Get a cash offer in 3 minutes
Find out how much your home could sell for in as little as 3 minutes with a no-obligation cash offer.
Estimated market value
$571,300
- Florida
- Pasco County
- Wesley Chapel
- 33543
- 32785 CUMBERLAND LANE
Nearby cities
Nearby neighborhoods
Nearby zip codes
Other Wesley Chapel Topics
