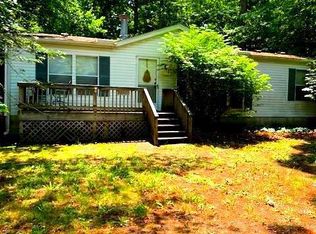
Charming and Well-Maintained Residence on a Wooded Lot Discover comfort and simplicity in this well-kept 3-bedroom, 2-bath single-family home nestled on a peaceful wooded lot just a short distance to the beautiful Delaware beaches. The open-concept living and dining area creates a welcoming atmosphere, perfect for both everyday living and entertaining. Enjoy natural light year-round in the cozy sunroom, a perfect spot to relax and enjoy the surrounding nature. The primary bedroom features an en-suite bath, offering privacy and convenience. The home includes a second full bathroom, and all appliances are included for added value and ease. Additional highlights include a detached garage, easy-care landscaping, and a quiet setting that feels like a retreat. Offered unfurnished and ready for your personal touch, this property is ideal as a year-round residence or serene weekend getaway. Don't miss this opportunity to own a well-maintained residence in a tranquil, natural setting.
Sold for $295,000
$295,000
32787 E Berkley Ct, Millsboro, DE 19966
3beds
1,554sqft
Manufactured Home
Built in 1999
0.34 Acres Lot
$293,400 Zestimate®
$190/sqft
$1,946 Estimated rent
Home value
$293,400
$270,000 - $317,000
$1,946/mo
Zestimate® history
Owner options
List your home for rent
$1,946/mo
Rent Zestimate®
Find your next renter with Zillow Rental Manager. Plus, with online applications, you can quickly screen prospective tenants – for free.
$1,946/mo
Rent Zestimate®
Refinance and save
$2,098/mo
Est. payment
Refinancing to a lower rate could help reduce your monthly payments and save thousands over the life of the loan.
$2,098/mo
Est. payment
Explore your selling options
Work with a Zillow partner agent
Leverage their expertise and Zillow's premium Showcase listings to get your home seen by more buyers.
Get startedList with your own agent
Get your home in front of millions of buyers by listing it on Zillow.
Learn how to do itSell it yourself
Take full control of how buyers see your home on Zillow by listing For Sale by Owner (FSBO).
List your homeWhat's special
Detached garageQuiet settingEasy-care landscapingCozy sunroomWooded lot
Zillow last checked:
Listing updated:
Listed by:
SUSAN MILLS 302-934-3970,
JACK LINGO MILLSBORO
Bought with:
Tracie Stiles, RS0039981
Patterson-Schwartz Real Estate
Source: Bright MLS,MLS#: DESU2088542
Facts & features
Interior
Bedrooms & bathrooms
- Bedrooms: 3
- Bathrooms: 2
- Full bathrooms: 2
- Main level bathrooms: 2
- Main level bedrooms: 3
Rooms
- Room types: Living Room, Dining Room, Primary Bedroom, Bedroom 2, Kitchen, Bedroom 1, Other
Primary bedroom
- Level: Main
- Area: 182 Square Feet
- Dimensions: 14 x 13
Bedroom 1
- Level: Main
- Area: 132 Square Feet
- Dimensions: 11 x 12
Bedroom 2
- Level: Main
- Area: 110 Square Feet
- Dimensions: 10 x 11
Dining room
- Level: Main
- Area: 143 Square Feet
- Dimensions: 11 x 13
Kitchen
- Level: Main
- Area: 120 Square Feet
- Dimensions: 10 x 12
Living room
- Level: Main
- Area: 247 Square Feet
- Dimensions: 13 x 19
Other
- Level: Main
- Area: 117 Square Feet
- Dimensions: 9 x 13
Other
- Level: Main
- Area: 132 Square Feet
- Dimensions: 12 x 11
Heating
- Forced Air, Oil
Cooling
- Central Air, Electric
Appliances
- Included: Microwave, Built-In Range, Dishwasher, Dryer, Oven/Range - Gas, Refrigerator, Washer, Water Heater, Electric Water Heater
- Laundry: Dryer In Unit, Washer In Unit
Features
- Flooring: Laminate, Carpet, Vinyl
- Doors: Insulated
- Windows: Screens
- Has basement: No
- Number of fireplaces: 1
- Fireplace features: Gas/Propane
Interior area
- Total structure area: 1,554
- Total interior livable area: 1,554 sqft
- Finished area above ground: 1,554
- Finished area below ground: 0
Property
Parking
- Total spaces: 6
- Parking features: Garage Faces Front, Asphalt, Detached, Driveway
- Garage spaces: 2
- Uncovered spaces: 4
Accessibility
- Accessibility features: None
Features
- Levels: One
- Stories: 1
- Pool features: None
- Fencing: Invisible
- Has view: Yes
- View description: Street
- Frontage length: Road Frontage: 120
Lot
- Size: 0.34 Acres
- Dimensions: 120.00 x 125.00
- Features: Landscaped, Middle Of Block
Details
- Additional structures: Above Grade, Below Grade
- Parcel number: 23429.00712.00
- Zoning: GR
- Special conditions: Standard
- Other equipment: None
Construction
Type & style
- Home type: MobileManufactured
- Architectural style: Ranch/Rambler
- Property subtype: Manufactured Home
Materials
- Foundation: Block
- Roof: Architectural Shingle
Condition
- Very Good
- New construction: No
- Year built: 1999
Utilities & green energy
- Electric: Circuit Breakers
- Sewer: Public Sewer
- Water: Public
Community & HOA
Community
- Subdivision: Captains Grant
HOA
- Has HOA: Yes
- HOA fee: $400 annually
Location
- Region: Millsboro
Financial & listing details
- Price per square foot: $190/sqft
- Tax assessed value: $262,900
- Annual tax amount: $744
- Date on market: 6/13/2025
- Listing agreement: Exclusive Right To Sell
- Listing terms: Cash,Conventional
- Ownership: Fee Simple
- Body type: Double Wide
Price history
| Date | Event | Price |
|---|---|---|
| 8/1/2025 | Sold | $295,000-4.8%$190/sqft |
Source:  Bright MLS #DESU2088542 Report a problem Bright MLS #DESU2088542 Report a problem | ||
| 7/12/2025 | Pending sale | $310,000$199/sqft |
Source: Bright MLS #DESU2088542 Report a problem | ||
| 6/13/2025 | Listed for sale | $310,000$199/sqft |
Source: Bright MLS #DESU2088542 Report a problem | ||
Public tax history
| Year | Property taxes | Tax assessment |
|---|---|---|
| 2025 | $350 -23.6% | $131,450 +642.7% |
| 2024 | $458 +0.2% | $17,700 |
| 2023 | $457 +3.7% | $17,700 |
| 2022 | $441 +3.5% | $17,700 |
| 2021 | $426 +4.5% | $17,700 |
| 2020 | $407 | $17,700 |
| 2019 | $407 +0.3% | $17,700 |
| 2018 | $406 -39.8% | $17,700 |
| 2017 | $675 +81.2% | $17,700 |
| 2016 | $372 -2.2% | $17,700 |
| 2015 | $381 +0.9% | $17,700 |
| 2014 | $377 -0.6% | $17,700 |
| 2013 | $380 +3.6% | $17,700 |
| 2012 | $366 -1.3% | $17,700 |
| 2011 | $371 | $17,700 |
| 2010 | $371 +0.3% | $17,700 |
| 2009 | $370 | $17,700 |
| 2008 | -- | -- |
| 2007 | -- | -- |
| 2006 | -- | -- |
| 2005 | -- | -- |
| 2004 | -- | -- |
| 2003 | -- | -- |
| 2002 | -- | -- |
| 2001 | -- | -- |
Find assessor info on the county website
Neighborhood: 19966
Nearby homes
- $308,4003 bd-- ba2.3k sqft32777 E Berkley Ct, Millsboro, DE 19966Off Market
- $280,7003 bd2 ba1.5k sqft32799 E Berkley Ct, Millsboro, DE 19966Off Market
- $273,3003 bd2 ba1.3k sqft32700 E Albemarle Ct, Millsboro, DE 19966Off Market
- $326,9003 bd3 ba1.9k sqft32788 E Berkley Ct, Millsboro, DE 19966Off Market
- $315,5003 bd2 ba1.8k sqft32708 E Albemarle Ct, Millsboro, DE 19966Off Market
- $315,1003 bd-- ba2.2k sqft32686 E Albemarle Ct, Millsboro, DE 19966Off Market
- $258,7003 bd-- ba1.7k sqft32776 E Berkley Ct, Millsboro, DE 19966Off Market
- $279,2003 bd-- ba1.7k sqft32800 E Berkley Ct, Millsboro, DE 19966Off Market
Nearby schools
GreatSchools rating
- 5/10Long Neck Elementary SchoolGrades: K-5Distance: 1.6 mi
- 4/10Millsboro Middle SchoolGrades: 6-8Distance: 6 mi
- 3/10Sussex Central High SchoolGrades: 9-12Distance: 8 mi
Schools provided by the listing agent
- District: Indian River
Source: Bright MLS. This data may not be complete. We recommend contacting the local school district to confirm school assignments for this home.
Sell for more on Zillow
Get a Zillow Showcase℠ listing at no additional cost and you could sell for .
$293,400
2% more
+$5,868
With Zillow Showcase(estimated)
$299,268
- Delaware
- Sussex County
- Millsboro
- 19966
- 32787 E Berkley Ct
Nearby cities
Nearby zip codes
Other Millsboro Topics
