In the heart of historic Coburg, this 2018 craftsman-style home blends timeless character with modern comfort. Engineered hardwood floors welcome you through the main level that centers on a country kitchen with a farmhouse sink, butcher-block counters, granite island with eating bar, gas cooktop, built-in microwave, and stainless appliances. A decorative antique wood stove and a functional propane fireplace framed with brilliant tile add warmth and charm, while custom built-ins and stained-glass accents—including a striking pantry barn door—highlight the home’s craftsmanship.The main-level owner’s suite offers dual closets, double sinks, a walk-in rain-shower, and a classic claw-foot tub. Upstairs, two spacious bedrooms share a full bath. A generous laundry/mudroom connects to the oversized garage, once used as a woodshop, providing excellent storage or hobby space.Wraparound porches invite you to relax and take in peaceful pasture views and Coburg’s small-town ambiance. An outdoor firepit, garden areas, and RV parking with electrical hookups complete the property; an ideal blend of period style and present-day ease.
Sold
$800,000
32789 E Thomas St, Eugene, OR 97408
3beds
2,281sqft
Residential, Single Family Residence
Built in 2018
8,712 Square Feet Lot
$790,600 Zestimate®
$351/sqft
$3,381 Estimated rent
Home value
$790,600
$727,000 - $862,000
$3,381/mo
Zestimate® history
Owner options
List your home for rent
$3,381/mo
Rent Zestimate®
Find your next renter with Zillow Rental Manager. Plus, with online applications, you can quickly screen prospective tenants – for free.
$3,381/mo
Rent Zestimate®
Refinance and save
$5,106/mo
Est. payment
Refinancing to a lower rate could help reduce your monthly payments and save thousands over the life of the loan.
$5,106/mo
Est. payment
Explore your selling options
Work with a Zillow partner agent
Leverage their expertise and Zillow's premium Showcase listings to get your home seen by more buyers.
Get startedList with your own agent
Get your home in front of millions of buyers by listing it on Zillow.
Learn how to do itSell it yourself
Take full control of how buyers see your home on Zillow by listing For Sale by Owner (FSBO).
List your homeWhat's special
Propane fireplaceFarmhouse sinkWraparound porchesDual closetsPeaceful pasture viewsOutdoor firepitCustom built-ins
Zillow last checked:
Listing updated:
Listed by:
Randal/Cindy Whipple 541-485-1400,
Berkshire Hathaway HomeServices Real Estate Professionals,
Jennifer Henrikson 541-968-0805,
Berkshire Hathaway HomeServices Real Estate Professionals
Bought with:
Gary Raze, 200502466
RE/MAX Integrity
Source: RMLS (OR),MLS#: 719779094
Facts & features
Interior
Bedrooms & bathrooms
- Bedrooms: 3
- Bathrooms: 3
- Full bathrooms: 2
- Partial bathrooms: 1
- Main level bathrooms: 2
Rooms
- Room types: Bedroom 2, Bedroom 3, Dining Room, Family Room, Kitchen, Living Room, Primary Bedroom
Primary bedroom
- Features: Double Closet, Double Sinks, Soaking Tub, Walkin Shower
- Level: Main
- Area: 208
- Dimensions: 13 x 16
Bedroom 2
- Features: Closet, Wallto Wall Carpet
- Level: Upper
- Area: 154
- Dimensions: 11 x 14
Bedroom 3
- Features: Closet, Wallto Wall Carpet
- Level: Upper
- Area: 132
- Dimensions: 11 x 12
Dining room
- Features: Engineered Hardwood
- Level: Main
- Area: 96
- Dimensions: 8 x 12
Family room
- Area: 180
- Dimensions: 15 x 12
Kitchen
- Features: Cook Island, Pantry, Engineered Hardwood
- Level: Main
- Area: 195
- Width: 15
Living room
- Features: Fireplace, Engineered Hardwood
- Level: Main
Heating
- Heat Pump, Fireplace(s)
Cooling
- Heat Pump
Appliances
- Included: Dishwasher, Disposal, Free-Standing Gas Range, Free-Standing Refrigerator, Gas Appliances, Microwave, Stainless Steel Appliance(s), Electric Water Heater
- Laundry: Laundry Room
Features
- Central Vacuum, Granite, Closet, Cook Island, Pantry, Double Closet, Double Vanity, Soaking Tub, Walkin Shower, Kitchen Island
- Flooring: Engineered Hardwood, Wall to Wall Carpet
- Windows: Vinyl Frames
- Basement: Crawl Space
- Number of fireplaces: 1
- Fireplace features: Propane
Interior area
- Total structure area: 2,281
- Total interior livable area: 2,281 sqft
Property
Parking
- Total spaces: 2
- Parking features: Driveway, RV Access/Parking, Attached, Extra Deep Garage
- Attached garage spaces: 2
- Has uncovered spaces: Yes
Accessibility
- Accessibility features: Garage On Main, Main Floor Bedroom Bath, Utility Room On Main, Walkin Shower, Accessibility
Features
- Levels: Two
- Stories: 2
- Patio & porch: Covered Deck
- Exterior features: Fire Pit, Garden, Raised Beds, RV Hookup, Yard
Lot
- Size: 8,712 Square Feet
- Features: Level, Sprinkler, SqFt 7000 to 9999
Details
- Additional structures: RVHookup, ToolShed
- Parcel number: 1888344
- Zoning: TR
Construction
Type & style
- Home type: SingleFamily
- Architectural style: Craftsman
- Property subtype: Residential, Single Family Residence
Materials
- Cement Siding
- Foundation: Concrete Perimeter
- Roof: Composition
Condition
- Resale
- New construction: No
- Year built: 2018
Utilities & green energy
- Gas: Propane
- Sewer: Public Sewer
- Water: Public
- Utilities for property: Cable Connected, Satellite Internet Service
Community & HOA
HOA
- Has HOA: No
Location
- Region: Eugene
Financial & listing details
- Price per square foot: $351/sqft
- Tax assessed value: $820,725
- Annual tax amount: $7,266
- Date on market: 9/16/2025
- Cumulative days on market: 71 days
- Listing terms: Cash,Conventional,FHA,VA Loan
- Road surface type: Paved
Price history
| Date | Event | Price |
|---|---|---|
| 1/22/2026 | Sold | $800,000-7.5%$351/sqft |
Source:  RMLS (OR) #719779094 Report a problem RMLS (OR) #719779094 Report a problem | ||
| 12/1/2025 | Pending sale | $865,000$379/sqft |
Source: RMLS (OR) #719779094 Report a problem | ||
| 9/16/2025 | Listed for sale | $865,000$379/sqft |
Source: RMLS (OR) #719779094 Report a problem | ||
Public tax history
| Year | Property taxes | Tax assessment |
|---|---|---|
| 2025 | $7,344 +1.1% | $444,203 +3% |
| 2024 | $7,266 +2.4% | $431,266 +3% |
| 2023 | $7,096 +3.8% | $418,705 +3% |
| 2022 | $6,834 +7.6% | $406,510 +3% |
| 2021 | $6,351 -1.2% | $394,670 +3% |
| 2020 | $6,427 +3.7% | $383,175 +3% |
| 2019 | $6,200 +626.9% | $372,015 +597.9% |
| 2018 | $853 | $53,302 |
Find assessor info on the county website
Neighborhood: 97408
Nearby homes
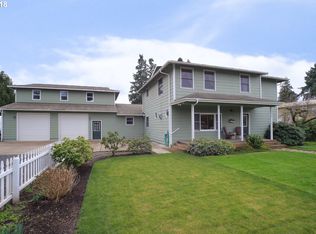
- $828,3004 bd4 ba3.3k sqft32790 E Maple St, Eugene, OR 97408Off Market
- $483,1003 bd2 ba1.4k sqft32800 E Maple St, Coburg, OR 97408Off Market
- $586,0004 bd3 ba1.8k sqft32779 E Thomas St, Eugene, OR 97408Off Market
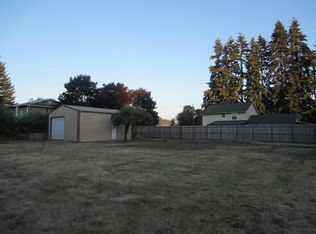
- $774,8000.26 acres32780 E Maple St, Coburg, OR 97408Off Market
- $549,0003 bd2 ba1.9k sqft32809 E Thomas St, Coburg, OR 97408Off Market
- $492,0004 bd2 ba1.5k sqft32808 E Maple St, Coburg, OR 97408Off Market
- $661,1722 bd2 ba2.3k sqft90901 Coburg Rd, Eugene, OR 97408Off Market
- $364,2003 bd1 ba1.5k sqft32770 E Maple St, Coburg, OR 97408Off Market
Nearby schools
GreatSchools rating
- 7/10Gilham Elementary SchoolGrades: K-5Distance: 2.5 mi
- 6/10Cal Young Middle SchoolGrades: 6-8Distance: 3.1 mi
- 6/10Sheldon High SchoolGrades: 9-12Distance: 3.7 mi
Schools provided by the listing agent
- Middle: Cal Young
- High: Sheldon
Source: RMLS (OR). This data may not be complete. We recommend contacting the local school district to confirm school assignments for this home.
Sell for more on Zillow
Get a Zillow Showcase℠ listing at no additional cost and you could sell for .
$790,600
2% more
+$15,812
With Zillow Showcase(estimated)
$806,412
Sell for more on Zillow
Get a Zillow Showcase℠ listing at no additional cost and you could sell for .
$790,600
2% more
+$15,812
With Zillow Showcase(estimated)
$806,412
- Oregon
- Lane County
- Coburg
- 97408
- 32789 E Thomas St
