Skip main navigation
Off market
  • $330,700

    3279 Berwick Ln, Lakeland, FL 33810

    4beds
    2,032sqft
    Single Family Residence
    Built in 2013
    5,998 Square Feet Lot
    $330,700 Zestimate®
    $163/sqft
    $2,355 Estimated rent

    Home value

    $330,700

    $314,000 - $347,000

    $2,355/mo

    Zestimate® history
    Loading
    Loading...

    Owner options

    List your home for rent

    $2,355/mo

    Rent Zestimate®

    Find your next renter with Zillow Rental Manager. Plus, with online applications, you can quickly screen prospective tenants – for free.

    Learn more

    $2,355/mo

    Rent Zestimate®

    Refinance and save

    $2,263/mo

    Est. payment

    Refinancing to a lower rate could help reduce your monthly payments and save thousands over the life of the loan.

    See today's rates

    $2,263/mo

    Est. payment

    Explore your selling options

    Work with a Zillow partner agent

    Leverage their expertise and Zillow's premium Showcase listings to get your home seen by more buyers.

    Get started

    List with your own agent

    Get your home in front of millions of buyers by listing it on Zillow.

    Learn how to do it

    Sell it yourself

    Take full control of how buyers see your home on Zillow by listing For Sale by Owner (FSBO).

    List your home

    What's special

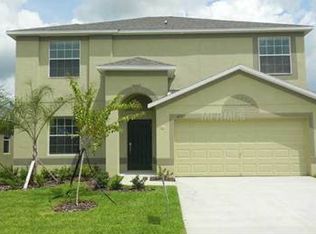
    Beautiful 4 bedroom, 3 baths and 2 car garage! on a cul-de-sac street! The Hamilton home features a spacious great room with access to the kitchen. Split floor plan. This home includes all clean steel appliances including refrigerator and microwave. Granite counters with beautiful maple cabinets! Throughout the home window treatments that include 2" Faux Wood Blinds. The master bedroom features his and hers walk-in closets. Double sink in the Master bathroom, shower, and a tub for convenience. Bedrooms are bright and come equipped with cable CAT 5 and phone outlets and ceiling fans and light kit. Designer tile in all wet areas of the home including foyer! For long term savings, this home includes energy-efficient appliances, TechShield Radiant Barrier, Low E dual pane windows, GE Hybrid water heater. The home also features a Schlage wireless keypad lock which can be integrated with home security monitoring systems. Community is located less than a mile from I-4 between Orlando and Tampa. Easy access to nearby shops and restaurants. The newest neighborhood of homes is just a short bike ride or an enjoyable walking distance to the mall. Call for a private tour. The first buyer that looks at this house, will buy it!! It won't last long!

    This property is not currently displayed as for sale or rent on Zillow. This may be different from what's on other websites or public sources.
    Originating MLS: Osceola

    Facts & features

    Interior

    Bedrooms & bathrooms
    • Bedrooms: 4
    • Bathrooms: 3
    • Full bathrooms: 3
    Heating
    • Forced air, Electric
    Cooling
    • Central
    Appliances
    • Included: Range / Oven, Refrigerator
    Features
    • Ceiling Fans(s), Eating Space In Kitchen, Open Floorplan, Walk-In Closet(s)
    • Flooring: Tile
    • Has fireplace: No
    Interior area
    • Total interior livable area: 2,032 sqft

    Property

    Parking
    • Total spaces: 3
    • Parking features: Garage - Attached
    Features
    • Levels: One
    • Exterior features: Stucco
    Lot
    • Size: 5,998 Square Feet
    Details
    • Parcel number: 232802020508000050

    Construction

    Type & style
    • Home type: SingleFamily
    • Property subtype: Single Family Residence
    Materials
    • masonry
    • Foundation: Slab
    • Roof: Shake / Shingle
    Condition
    • Year built: 2013

    Utilities & green energy

    • Sewer: Public Sewer
    • Water: Public
    • Utilities for property: Electricity Connected, Cable Connected, Water Connected

    Community & HOA

    Community
    • Subdivision: HAMPTON HILLS SOUTH PH 4
    HOA
    • Has HOA: Yes
    • HOA fee: $50 monthly
    Location
    • Region: Lakeland

    Financial & listing details

    • Price per square foot: $163/sqft
    • Tax assessed value: $292,606
    • Annual tax amount: $3,350
    • Ownership: Fee Simple

    Price history

    DateEventPrice
    8/3/2020Sold$240,200-3.9%$118/sqft
    Source: Public Record Report a problem
    6/24/2020Pending sale$249,900$123/sqft
    Source: BETTER HOMES & GARDENS FINE LIVING #L4916219 Report a problem
    6/17/2020Listed for sale$249,900+35.1%$123/sqft
    Source: BETTER HOMES & GARDENS FINE LIVING #L4916219 Report a problem
    10/16/2013Sold$185,000$91/sqft
    Source: Public Record Report a problem

    Public tax history

    YearProperty taxesTax assessment
    2025$3,350 +3.2%$228,869 +2.9%
    2024$3,245 +2.7%$222,419 +3%
    2023$3,160 +2.9%$215,941 +3%
    2022$3,071 +0.7%$209,651 +3%
    2021$3,050 +29.6%$203,545 +22.9%
    2020$2,353 +0.9%$165,617 +2.3%
    2019$2,333 $161,893 +1.9%
    2018$2,333 +1.5%$158,874 +2.1%
    2017$2,298 +3.7%$155,606 +2.1%
    2016$2,215 -1.1%$152,405 +0.7%
    2015$2,240 +4.1%$151,346 -2.5%
    2014$2,153 +1098.4%$155,192 +1624.4%
    2013$180 +149.9%$9,000 +152.5%
    2012$72 $3,565
    Find assessor info on the county website

    Neighborhood: 33810

    Nearby schools

    GreatSchools rating
    Schools provided by the listing agent
    • Elementary: Griffin Elem
    • Middle: Sleepy Hill Middle
    • High: Kathleen High

    Source: The MLS. This data may not be complete. We recommend contacting the local school district to confirm school assignments for this home.

    Get a cash offer in 3 minutes
    Find out how much your home could sell for in as little as 3 minutes with a no-obligation cash offer.
    Estimated market value
    $330,700
    Get a cash offer in 3 minutes
    Find out how much your home could sell for in as little as 3 minutes with a no-obligation cash offer.
    Estimated market value
    $330,700