Located in the sought-after Bedford Plantation subdivision of Germantown, this beautifully maintained home offers 5 bedrooms, 3.5 bathrooms, and a versatile floor plan with two primary suites—one downstairs and one upstairs. Elegant imported Egyptian crystal chandeliers enhance the dining room, living room, and grand foyer, while remodeled fireplaces add warmth and character. The renovated kitchen features an island, breakfast bar, and breakfast area, making it ideal for both everyday living and entertaining. Step outside to a private backyard retreat complete with a gunite swimming pool, hot tub, and outdoor bathroom/shower. Recent updates include a roof approximately five years old, renovated bathrooms, updated pool equipment, newer hot water systems, hardwood flooring throughout much of the home, and beautifully remodeled fireplaces. Contact me for more information or a private showing.
Pending
Price cut: $50.9K (7/9)
$749,000
3279 Duke Cir, Germantown, TN 38139
5beds
4,086sqft
Single Family Residence
Built in 1998
-- sqft lot
$727,300 Zestimate®
$183/sqft
$-- HOA
What's special
Gunite swimming poolRemodeled fireplacesPrivate backyard retreatRenovated bathroomsHot tub
- 351 days
- 102
- 1
Zillow last checked:
Listing updated:
Listed by:
Mary Wardlow,
TRG Real Estate Services, LLC 901-870-1224
Source: MAAR,MLS#: 10205640
Facts & features
Interior
Bedrooms & bathrooms
- Bedrooms: 5
- Bathrooms: 4
- Full bathrooms: 3
- 1/2 bathrooms: 1
Rooms
- Room types: Bonus Room
Primary bedroom
- Features: Hardwood Floor, Smooth Ceiling, Tile Floor, Vaulted/Coffered Ceiling, Walk-In Closet(s)
- Level: First
- Area: 270
- Dimensions: 18 x 15
Bedroom 2
- Features: Carpet, Private Full Bath, Smooth Ceiling
- Level: Second
- Area: 180
- Dimensions: 15 x 12
Bedroom 3
- Features: Carpet, Shared Bath, Smooth Ceiling
- Level: Second
- Area: 196
- Dimensions: 14 x 14
Bedroom 4
- Features: Carpet, Shared Bath, Smooth Ceiling
- Level: Second
- Area: 180
- Dimensions: 12 x 15
Bedroom 5
- Area: 360
- Dimensions: 15 x 24
Primary bathroom
- Features: Full Bath
Dining room
- Features: Separate Dining Room
- Area: 272
- Dimensions: 17 x 16
Kitchen
- Features: Updated/Renovated Kitchen, Eat-in Kitchen, Breakfast Bar, Separate Breakfast Room, Kitchen Island, Keeping/Hearth Room
- Area: 182
- Dimensions: 14 x 13
Living room
- Features: Separate Den
- Dimensions: 0 x 0
Den
- Area: 280
- Dimensions: 20 x 14
Heating
- Central
Cooling
- Ceiling Fan(s), Central Air
Appliances
- Included: Range/Oven, Continuous Cleaning Oven, Self Cleaning Oven, Double Oven, Gas Cooktop, Dishwasher, Microwave, Refrigerator
- Laundry: Laundry Room
Features
- 1 or More BR Down, Primary Down, Primary Up, Vaulted/Coffered Primary, Two Primaries, Renovated Bathroom, Luxury Primary Bath, Double Vanity Bath, Separate Tub & Shower, 2 Full Primary Baths, Full Bath Down, Half Bath Down, Smooth Ceiling, High Ceilings, Vaulted/Coff/Tray Ceiling, Two Story Foyer, Dining Room, Den/Great Room, Kitchen, Primary Bedroom, 1/2 Bath, 1 Bath, Laundry Room, Keeping/Hearth Room, Breakfast Room, 2 or More Baths, 2nd Bedroom, 3rd Bedroom, 4th or More Bedrooms, Bonus Room, Primary Bedroom, Square Feet Source: AutoFill (MAARdata) or Public Records (Cnty Assessor Site)
- Flooring: Part Hardwood, Part Carpet, Tile
- Doors: Storm Door(s)
- Windows: Wood Frames, Window Treatments
- Attic: Attic Access,Walk-In
- Number of fireplaces: 2
- Fireplace features: In Den/Great Room, In Keeping/Hearth room
Interior area
- Total interior livable area: 4,086 sqft
Video & virtual tour
Property
Parking
- Total spaces: 3
- Parking features: Driveway/Pad, More than 3 Coverd Spaces, Garage Door Opener, Garage Faces Side
- Has garage: Yes
- Covered spaces: 3
- Has uncovered spaces: Yes
Features
- Stories: 2
- Patio & porch: Patio
- Has private pool: Yes
- Pool features: Pool Cleaning Equipment, In Ground
- Has spa: Yes
- Spa features: Heated
- Fencing: Wood,Wood Fence
Lot
- Dimensions: 18623 SF 92 x 160
- Features: Landscaped, Professionally Landscaped, Some Trees, Well Landscaped Grounds
Details
- Additional structures: Gazebo
- Parcel number: G0243W A00022
Construction
Type & style
- Home type: SingleFamily
- Architectural style: Traditional
- Property subtype: Single Family Residence
Materials
- Brick Veneer
- Roof: Composition Shingles
Condition
- New construction: No
- Year built: 1998
Community & HOA
Community
- Security: Wrought Iron Security Drs
- Subdivision: Bedford Plantation Phase 1
Location
- Region: Germantown
Financial & listing details
- Price per square foot: $183/sqft
- Tax assessed value: $717,800
- Annual tax amount: $8,098
- Price range: $749K - $749K
- Date on market: 9/13/2025
- Cumulative days on market: 352 days
- Listing terms: Conventional,FHA,Other (See REMARKS),VA Loan
Estimated market value
$727,300
$691,000 - $764,000
$4,392/mo
Price history
| Date | Event | Price |
|---|---|---|
| 7/17/2026 | Pending sale | $749,000$183/sqft |
Source:  MAAR #10205640 Report a problem MAAR #10205640 Report a problem | ||
| 7/9/2026 | Price change | $749,000-6.4%$183/sqft |
Source: MAAR #10205640 Report a problem | ||
| 5/20/2026 | Price change | $799,900-7.5%$196/sqft |
Source: MAAR #10205640 Report a problem | ||
| 4/14/2026 | Price change | $864,900-0.5%$212/sqft |
Source: MAAR #10205640 Report a problem | ||
| 2/9/2026 | Price change | $869,000-0.6%$213/sqft |
Source: MAAR #10205640 Report a problem | ||
| 11/19/2025 | Price change | $874,000-0.6%$214/sqft |
Source: MAAR #10205640 Report a problem | ||
| 10/15/2025 | Price change | $879,000-1.1%$215/sqft |
Source: MAAR #10205640 Report a problem | ||
| 9/13/2025 | Listed for sale | $889,000+83.3%$218/sqft |
Source: MAAR #10205640 Report a problem | ||
| 5/15/2015 | Sold | $485,000-6.7%$119/sqft |
Source: Public Record Report a problem | ||
| 2/11/2015 | Price change | $519,900-1%$127/sqft |
Source: MCWATERS & ASSOCIATES REALTORS #9935509 Report a problem | ||
| 9/9/2014 | Listed for sale | $525,000+15.4%$128/sqft |
Source: MCWATERS & ASSOCIATES REALTORS #9935509 Report a problem | ||
| 11/3/1998 | Sold | $455,000+2.2%$111/sqft |
Source: Public Record Report a problem | ||
| 3/17/1998 | Sold | $445,000+398.6%$109/sqft |
Source: Public Record Report a problem | ||
| 9/29/1997 | Sold | $89,250$22/sqft |
Source: Public Record Report a problem | ||
Public tax history
| Year | Property taxes | Tax assessment |
|---|---|---|
| 2025 | $8,039 -0.7% | $179,450 +15.8% |
| 2024 | $8,098 | $154,900 |
| 2023 | $8,098 | $154,900 |
| 2022 | -- | $154,900 |
| 2021 | -- | $154,900 +12.6% |
| 2020 | $2,683 | $137,600 |
| 2019 | $2,683 -51.9% | $137,600 |
| 2018 | $5,573 -33.4% | $137,600 |
| 2017 | $8,366 +50.5% | $137,600 +8.2% |
| 2016 | $5,558 +158.9% | $127,175 |
| 2014 | $2,147 | $127,175 |
| 2013 | -- | $127,175 -12% |
| 2012 | -- | $144,575 |
| 2011 | -- | $144,575 |
| 2010 | -- | $144,575 |
| 2009 | -- | $144,575 +6.6% |
| 2008 | -- | $135,650 |
| 2007 | -- | $135,650 |
| 2006 | -- | $135,650 |
| 2005 | -- | $135,650 +14.8% |
| 2004 | -- | $118,175 |
| 2003 | -- | $118,175 |
| 2002 | -- | $118,175 |
| 2001 | -- | $118,175 +28.5% |
| 2000 | -- | $92,000 |
Find assessor info on the county website
Monthly payment
Est. payment
Payment breakdown
Explore the cost of this home by adjusting the details. Changes won't be saved.Climate risks
Neighborhood: 38139

Similar homes
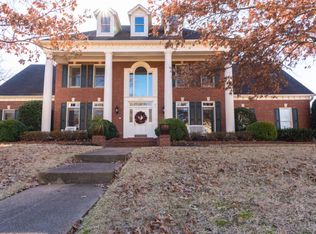
- $735,0005 bd4 ba4.1k sqft8935 Grovelawn Cv W, Germantown, TN 38139For Sale
 MLS ID #10228444, Brandy L Marek, Grace and Grit Realty Co. LLC. MAAR
 - $749,0004 bd4 ba4.1k sqft9198 Chestwick Dr, Germantown, TN 38139For Sale
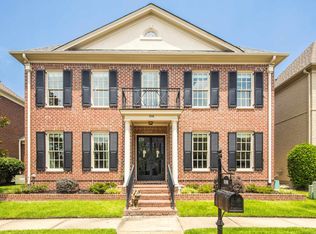 MLS ID #10227559, Judy O McLellan, Crye-Leike, Inc., REALTORS. MAAR
 - $788,0004 bd4 ba4.7k sqft1766 Dickens Cv, Germantown, TN 38139For Sale
 MLS ID #10227681, Hui Cheng, Pinnacle Realty. MAAR
 - $785,0004 bd4 ba3.9k sqft2043 Goodview Dr, Germantown, TN 38139For Sale
 MLS ID #10227990, Jon D Dickens, The Firm. MAAR
 - $685,0005 bd4 ba4k sqft3118 Oakleigh Manor Cv, Germantown, TN 38138For Sale
 MLS ID #3145608, Steve Koleno. RealTracs MLS as distributed by MLS GRID
 - $800,0006 bd4 ba5.4k sqft3526 Shea Rd, Collierville, TN 38017For SaleMLS ID #3247081, Lauren Waites. RealTracs MLS as distributed by MLS GRID
