Under Construction. 15k to cover closing costs, rate buy down or upgrades using builder incentives and a preferred lender. only 1,000 deposit to secure this home. Experience peaceful country living just minutes from the Suwannee River and only 50 minutes to Gainesville in this brand-new, two-story home designed for comfort and space. Featuring 1,777 sq. ft. of well-planned living space, this home boasts a rare layout with the entire upstairs dedicated to a massive oversized primary suite—your private retreat with scenic views and a luxurious ensuite bathroom complete with a 5-foot one-piece fiberglass shower. Only 8 minutes from the Suwannee River. The open-concept main floor is perfect for entertaining, with a spacious kitchen featuring a large pantry, and a cozy living area that flows out to a back patio ideal for BBQs or sunset watching. A convenient storage closet is tucked under the stairs for extra functionality. Enjoy the benefits of modern systems including a Trane AC unit with dual thermostats for upstairs and downstairs comfort, a 50-gallon water heater, and a private well with chlorinator injector already installed. Whether you’re looking for a peaceful full-time residence or a weekend getaway near the river, this thoughtfully built home offers the best of both worlds—new construction with rural charm.
Sold for $261,400
$261,400
3279 E Iris Ln, Bell, FL 32619
3beds
1,777sqft
Single Family Residence
Built in 2025
0.52 Acres Lot
$262,400 Zestimate®
$147/sqft
$2,605 Estimated rent
Home value
$262,400
Estimated sales range
Not available
$2,605/mo
Zestimate® history
Owner options
List your home for rent
$2,605/mo
Rent Zestimate®
Find your next renter with Zillow Rental Manager. Plus, with online applications, you can quickly screen prospective tenants – for free.
$2,605/mo
Rent Zestimate®
Refinance and save
$1,819/mo
Est. payment
Refinancing to a lower rate could help reduce your monthly payments and save thousands over the life of the loan.
$1,819/mo
Est. payment
Explore your selling options
Work with a Zillow partner agent
Leverage their expertise and Zillow's premium Showcase listings to get your home seen by more buyers.
Get startedList with your own agent
Get your home in front of millions of buyers by listing it on Zillow.
Learn how to do itSell it yourself
Take full control of how buyers see your home on Zillow by listing For Sale by Owner (FSBO).
List your homeWhat's special
Scenic viewsLarge pantryBack patioOversized primary suiteSpacious kitchenOpen-concept main floorLuxurious ensuite bathroom
Zillow last checked:
Listing updated:
Listed by:
Andrew Carlucci 386-406-8762,
ADAMS HOMES REALTY, INC.- GAINESVILLE 352-554-8580
Bought with:
Rana Schafer, 3090432
COLDWELL BANKER M.M. PARRISH REALTORS
Source: Stellar MLS,MLS#: GC530859 Originating MLS: Gainesville-Alachua
Originating MLS: Gainesville-Alachua
Facts & features
Interior
Bedrooms & bathrooms
- Bedrooms: 3
- Bathrooms: 2
- Full bathrooms: 2
Primary bedroom
- Features: Walk-In Closet(s)
- Level: Second
- Area: 522 Square Feet
- Dimensions: 24x21.75
Primary bathroom
- Features: Shower No Tub, No Closet
- Level: First
- Area: 60 Square Feet
- Dimensions: 5x12
Kitchen
- Features: Pantry, Built-in Closet
- Level: First
- Area: 121.13 Square Feet
- Dimensions: 12.75x9.5
Living room
- Features: No Closet
- Level: First
- Area: 206.5 Square Feet
- Dimensions: 14x14.75
Heating
- Central, Electric
Cooling
- Central Air
Appliances
- Included: Dishwasher, Disposal, Electric Water Heater, Microwave, Range
- Laundry: Electric Dryer Hookup, Inside, Laundry Room, Washer Hookup
Features
- High Ceilings, In Wall Pest System, Pest Guard System, PrimaryBedroom Upstairs, Solid Wood Cabinets, Thermostat, Vaulted Ceiling(s), Walk-In Closet(s)
- Flooring: Carpet, Luxury Vinyl
- Windows: Double Pane Windows, Low Emissivity Windows
- Has fireplace: No
Interior area
- Total structure area: 1,777
- Total interior livable area: 1,777 sqft
Property
Parking
- Parking features: Driveway, Ground Level, Off Street
- Has uncovered spaces: Yes
Features
- Levels: Two
- Stories: 2
- Patio & porch: Covered, Front Porch, Patio, Porch
- Exterior features: Other
- Fencing: Wood
Lot
- Size: 0.52 Acres
- Features: Cleared, Cul-De-Sac, City Lot, Landscaped, Oversized Lot, Street Dead-End
Details
- Parcel number: 250814034500000140
- Zoning: SFR
- Special conditions: None
Construction
Type & style
- Home type: SingleFamily
- Property subtype: Single Family Residence
Materials
- HardiPlank Type, Wood Frame
- Foundation: Slab
- Roof: Shingle
Condition
- Under Construction
- New construction: Yes
- Year built: 2025
Details
- Builder model: 1777CR
- Builder name: Adams Homes
- Warranty included: Yes
Utilities & green energy
- Sewer: Aerobic Septic, Private Sewer, Septic Tank
- Water: Well
- Utilities for property: BB/HS Internet Available, Cable Connected, Electricity Connected, Fiber Optics, Phone Available, Sewer Connected, Underground Utilities, Water Connected
Community & HOA
Community
- Security: Smoke Detector(s)
- Pet fee: $0 monthly
- Subdivision: ROLLING HILLS SUB
HOA
- Has HOA: Yes
- HOA fee: $65 monthly
- HOA name: Jacie Orr
Location
- Region: Bell
Financial & listing details
- Price per square foot: $147/sqft
- Annual tax amount: $133
- Date on market: 5/14/2025
- Cumulative days on market: 124 days
- Listing terms: Cash,Conventional,FHA,USDA Loan,VA Loan
- Ownership: Fee Simple
- Total actual rent: 0
- Electric utility on property: Yes
- Road surface type: Paved
Price history
| Date | Event | Price |
|---|---|---|
| 10/27/2025 | Sold | $261,400+0.4%$147/sqft |
Source:  Stellar MLS #GC530859 Report a problem Stellar MLS #GC530859 Report a problem | ||
| 9/15/2025 | Pending sale | $260,400$147/sqft |
Source: Stellar MLS #GC530859 Report a problem | ||
| 5/14/2025 | Listed for sale | $260,400$147/sqft |
Source: Stellar MLS #GC530859 Report a problem | ||
Public tax history
Tax history is unavailable.
Neighborhood: 32619
Nearby homes
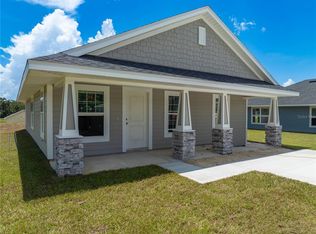
- $229,0003 bd2 ba1.3k sqft3287 E Iris Ln, Bell, FL 32619Sold

- $229,4003 bd2 ba1.4k sqft3291 E Iris Ln, Bell, FL 32619Sold
- $54,7002 bd1 ba812 sqft3209 NW Ridgewood Ln, Bell, FL 32619Off Market
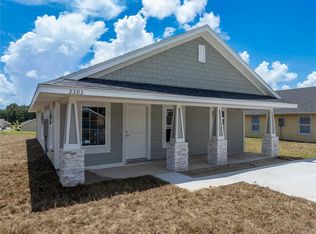
- $226,0003 bd2 ba1.3k sqft3303 E Iris Ln, Bell, FL 32619Sold
- $239,4003 bd2 ba1.5k sqft3290 E Iris Ln, Bell, FL 32619Sold
- $1,6002 bd2 ba1.4k sqft3288 NE Caitlin Ln, Bell, FL 32619For Rent
- $239,4003 bd2 ba1.4k sqft3298 E Iris Ln, Bell, FL 32619Sold
- $175,5002 bd2 ba1.1k sqft3296 NE Caitlin Ln, Bell, FL 32619Off Market
Nearby schools
GreatSchools rating
- 5/10Bell Elementary SchoolGrades: PK-5Distance: 1.1 mi
- 6/10Bell High SchoolGrades: 6-12Distance: 1 mi
Schools provided by the listing agent
- Elementary: Bell Elementary School-GC
- Middle: Bell High School-GC
- High: Bell High School-GC
Source: Stellar MLS. This data may not be complete. We recommend contacting the local school district to confirm school assignments for this home.


Get pre-qualified for a loan
At Zillow Home Loans, we can pre-qualify you in as little as 5 minutes with no impact to your credit score.An equal housing lender. NMLS #10287.
- Florida
- Gilchrist County
- Bell
- 32619
- 3279 E Iris Ln
Nearby cities
Nearby zip codes
Other Bell Topics
