PRICE REDUCED - AMAZING OPPORTUNITY!!!! 5 bedroom 3.5 bath pool home with water views from your very own backyard. This home features a formal living, formal dining and family room. Updated kitchen includes a dinette area and overlooks the family room. French doors off of the family room lead you out back to the screened-in patio and pool area. Upstairs you will find 5 spacious bedrooms and 3 full baths with laminate flooring throughout. This home comes with PAID IN FULL solar panels and a 2019 installed roof. AC and additional insulation were installed in 2019 and the water heater was installed in 2021. Located close to Disney, Universal Studios, Orlando International Airport and major highways. Schedule your showing today!
Sold for $470,000
$470,000
3279 FAIRFIELD DRIVE, KISSIMMEE, FL 34743
5beds
3,177sqft
Single Family Residence
Built in 1994
8,799 Square Feet Lot
$453,800 Zestimate®
$148/sqft
$3,345 Estimated rent
Home value
$453,800
$408,000 - $504,000
$3,345/mo
Zestimate® history
Owner options
List your home for rent
$3,345/mo
Rent Zestimate®
Find your next renter with Zillow Rental Manager. Plus, with online applications, you can quickly screen prospective tenants – for free.
$3,345/mo
Rent Zestimate®
Refinance and save
$3,146/mo
Est. payment
Refinancing to a lower rate could help reduce your monthly payments and save thousands over the life of the loan.
$3,146/mo
Est. payment
Explore your selling options
Work with a Zillow partner agent
Leverage their expertise and Zillow's premium Showcase listings to get your home seen by more buyers.
Get startedList with your own agent
Get your home in front of millions of buyers by listing it on Zillow.
Learn how to do itSell it yourself
Take full control of how buyers see your home on Zillow by listing For Sale by Owner (FSBO).
List your homeWhat's special
Spacious bedroomsFamily roomFrench doorsLaminate flooringFormal diningDinette areaScreened-in patio
Zillow last checked:
Listing updated:
Listed by:
Alexia Boodram 407-256-6742,
KELLER WILLIAMS ADVANTAGE III 407-207-0825,
Brian Boodram 407-451-3964,
KELLER WILLIAMS ADVANTAGE III
Bought with:
Simone Mocelin, 3579905
WRA BUSINESS & REAL ESTATE
Source: Stellar MLS,MLS#: O6266153 Originating MLS: Orlando Regional
Originating MLS: Orlando Regional
Facts & features
Interior
Bedrooms & bathrooms
- Bedrooms: 5
- Bathrooms: 4
- Full bathrooms: 3
- 1/2 bathrooms: 1
Primary bedroom
- Features: Dual Sinks, En Suite Bathroom, Garden Bath, Shower No Tub, Walk-In Closet(s)
- Level: Second
- Area: 320 Square Feet
- Dimensions: 20x16
Bedroom 2
- Features: Built-in Closet
- Level: Second
- Area: 154 Square Feet
- Dimensions: 11x14
Bedroom 3
- Features: Built-in Closet
- Level: Second
- Area: 120 Square Feet
- Dimensions: 10x12
Bedroom 4
- Features: Built-in Closet
- Level: Second
- Area: 120 Square Feet
- Dimensions: 10x12
Bedroom 5
- Features: Built-in Closet
- Level: Second
- Area: 140 Square Feet
- Dimensions: 10x14
Dinette
- Level: First
- Area: 55 Square Feet
- Dimensions: 11x5
Dining room
- Level: First
- Area: 120 Square Feet
- Dimensions: 12x10
Kitchen
- Level: First
- Area: 168 Square Feet
- Dimensions: 14x12
Living room
- Level: First
- Area: 256 Square Feet
- Dimensions: 16x16
Heating
- Central, Solar
Cooling
- Central Air
Appliances
- Included: Dishwasher, Disposal, Dryer, Microwave, Range, Refrigerator, Washer
- Laundry: Laundry Room
Features
- Ceiling Fan(s), PrimaryBedroom Upstairs
- Flooring: Ceramic Tile, Laminate
- Doors: French Doors, Outdoor Shower
- Has fireplace: No
Interior area
- Total structure area: 3,672
- Total interior livable area: 3,177 sqft
Property
Parking
- Total spaces: 2
- Parking features: Garage - Attached
- Attached garage spaces: 2
Features
- Levels: Two
- Stories: 2
- Exterior features: Outdoor Shower, Rain Gutters, Sidewalk
- Has private pool: Yes
- Pool features: In Ground, Screen Enclosure
- Has spa: Yes
- Spa features: In Ground
- Has view: Yes
- View description: Water, Pond
- Has water view: Yes
- Water view: Water,Pond
Lot
- Size: 8,799 Square Feet
- Dimensions: 63 x 105
Details
- Parcel number: 062530516103280020
- Zoning: OPUD
- Special conditions: None
Construction
Type & style
- Home type: SingleFamily
- Property subtype: Single Family Residence
Materials
- Block, Concrete, Stucco, Wood Frame
- Foundation: Block
- Roof: Shingle
Condition
- New construction: No
- Year built: 1994
Utilities & green energy
- Sewer: Public Sewer
- Water: Public
- Utilities for property: Public
Community & HOA
Community
- Pet fee: $0 monthly
- Subdivision: STRAFFORD PARK PH 4
HOA
- Has HOA: Yes
- HOA fee: $8 monthly
- HOA name: STRAFFORD PARK HOA
- HOA phone: 407-870-1013
Location
- Region: Kissimmee
Financial & listing details
- Price per square foot: $148/sqft
- Tax assessed value: $472,800
- Annual tax amount: $6,755
- Date on market: 12/20/2024
- Cumulative days on market: 199 days
- Listing terms: Cash,Conventional,FHA,VA Loan
- Ownership: Fee Simple
- Total actual rent: 0
- Road surface type: Asphalt
Price history
| Date | Event | Price |
|---|---|---|
| 8/7/2025 | Sold | $470,000-2.1%$148/sqft |
Source:  Stellar MLS #O6266153 Report a problem Stellar MLS #O6266153 Report a problem | ||
| 7/7/2025 | Pending sale | $480,000$151/sqft |
Source: Stellar MLS #O6266153 Report a problem | ||
| 6/13/2025 | Price change | $480,000-3%$151/sqft |
Source: Stellar MLS #O6266153 Report a problem | ||
| 5/13/2025 | Price change | $495,099-2.9%$156/sqft |
Source: Stellar MLS #O6266153 Report a problem | ||
| 4/15/2025 | Price change | $510,000-3.8%$161/sqft |
Source: Stellar MLS #O6266153 Report a problem | ||
| 3/12/2025 | Price change | $530,000-1.9%$167/sqft |
Source: Stellar MLS #O6266153 Report a problem | ||
| 2/12/2025 | Price change | $540,000-0.9%$170/sqft |
Source: Stellar MLS #O6266153 Report a problem | ||
| 1/21/2025 | Price change | $545,000-0.9%$172/sqft |
Source: Stellar MLS #O6266153 Report a problem | ||
| 1/8/2025 | Price change | $550,000-1.8%$173/sqft |
Source: Stellar MLS #O6266153 Report a problem | ||
| 12/21/2024 | Listed for sale | $560,000+9.8%$176/sqft |
Source: Stellar MLS #O6266153 Report a problem | ||
| 12/4/2023 | Sold | $510,000-5.6%$161/sqft |
Source: Stellar MLS #O6107331 Report a problem | ||
| 9/25/2023 | Pending sale | $540,000$170/sqft |
Source: Stellar MLS #O6107331 Report a problem | ||
| 8/13/2023 | Price change | $540,000+8.2%$170/sqft |
Source: Stellar MLS #O6107331 Report a problem | ||
| 7/20/2023 | Pending sale | $499,000$157/sqft |
Source: Stellar MLS #O6107331 Report a problem | ||
| 6/28/2023 | Price change | $499,000-2%$157/sqft |
Source: Stellar MLS #O6107331 Report a problem | ||
| 6/9/2023 | Price change | $509,000-2.1%$160/sqft |
Source: Stellar MLS #O6107331 Report a problem | ||
| 4/28/2023 | Listed for sale | $520,000+88.4%$164/sqft |
Source: Stellar MLS #O6107331 Report a problem | ||
| 5/21/2019 | Sold | $276,000-4.5%$87/sqft |
Source: Public Record Report a problem | ||
| 4/23/2019 | Pending sale | $289,000$91/sqft |
Source: Assist2Sell All Sellers & Buyers Realty #O5775607 Report a problem | ||
| 4/8/2019 | Listed for sale | $289,000-3.6%$91/sqft |
Source: ASSIST 2 SELL ALL SELLERS & BU #O5775607 Report a problem | ||
| 2/5/2019 | Listing removed | $299,900$94/sqft |
Source: WATSON REALTY CORP #O5725379 Report a problem | ||
| 1/16/2019 | Price change | $299,900-3.2%$94/sqft |
Source: WATSON REALTY CORP #O5725379 Report a problem | ||
| 1/9/2019 | Listed for sale | $309,900$98/sqft |
Source: WATSON REALTY CORP #O5725379 Report a problem | ||
| 1/9/2019 | Pending sale | $309,900$98/sqft |
Source: WATSON REALTY CORP #O5725379 Report a problem | ||
| 12/13/2018 | Price change | $309,900-3.1%$98/sqft |
Source: WATSON REALTY CORP #O5725379 Report a problem | ||
| 10/7/2018 | Price change | $319,900-5.9%$101/sqft |
Source: WATSON REALTY CORP #O5725379 Report a problem | ||
| 8/5/2018 | Listed for sale | $339,900+161.5%$107/sqft |
Source: WATSON REALTY CORP #O5725379 Report a problem | ||
| 8/23/2010 | Sold | $130,000-61.2%$41/sqft |
Source: Public Record Report a problem | ||
| 3/1/2006 | Sold | $335,000$105/sqft |
Source: Public Record Report a problem | ||
Public tax history
| Year | Property taxes | Tax assessment |
|---|---|---|
| 2025 | $7,736 +14.5% | $472,800 +4% |
| 2024 | $6,756 -16.1% | $454,700 +2.6% |
| 2023 | $8,055 +1.4% | $443,200 +27.1% |
| 2022 | $7,944 +0.4% | $348,700 +15.2% |
| 2021 | $7,914 +0.7% | $302,600 +9% |
| 2020 | $7,858 +63.7% | $277,600 +3.5% |
| 2019 | $4,799 | $268,200 +98.9% |
| 2018 | $4,799 +143.6% | $134,830 +2.1% |
| 2017 | $1,970 +0.1% | $132,057 +2.1% |
| 2016 | $1,967 +1.3% | $129,341 +0.7% |
| 2015 | $1,941 +0% | $128,442 +0.8% |
| 2014 | $1,941 | $127,423 +1.5% |
| 2013 | -- | $125,540 +1.7% |
| 2012 | -- | $123,442 +1.7% |
| 2011 | -- | $121,400 -0.2% |
| 2010 | -- | $121,600 -39% |
| 2009 | -- | $199,500 -35.4% |
| 2008 | -- | $308,800 |
Find assessor info on the county website
Neighborhood: Buena Ventura Lakes
Nearby homes
- $305,3003 bd2 ba1.1k sqft3285 Fairfield Dr, Kissimmee, FL 34743Off Market

- $494,0005 bd4 ba3.1k sqft3275 Fairfield Dr, Kissimmee, FL 34743Off Market
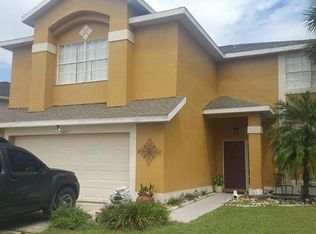
- $357,8003 bd2 ba1.3k sqft3271 Fairfield Dr, Kissimmee, FL 34743Off Market

- $345,1003 bd2 ba1.1k sqft3193 Fairfield Dr, Kissimmee, FL 34743Off Market

- $365,1003 bd2 ba1.7k sqft3195 Fairfield Dr, Kissimmee, FL 34743Off Market
- $327,7004 bd2 ba1.2k sqft3282 Fairfield Dr, Kissimmee, FL 34743Off Market
- $361,0004 bd2 ba2.2k sqft3284 Fairfield Dr, Kissimmee, FL 34743Off Market
- $341,8003 bd2 ba1.1k sqft3197 Fairfield Dr, Kissimmee, FL 34743Off Market
Nearby schools
GreatSchools rating
- 3/10Ventura Elementary SchoolGrades: PK-5Distance: 1.1 mi
- 4/10Parkway Middle SchoolGrades: 6-8Distance: 1.5 mi
- 5/10Tohopekaliga High SchoolGrades: PK,9-12Distance: 3.8 mi
Schools provided by the listing agent
- Elementary: Ventura Elem
- Middle: Parkway Middle
- High: Tohopekaliga High School
Source: Stellar MLS. This data may not be complete. We recommend contacting the local school district to confirm school assignments for this home.
Get a cash offer in 3 minutes
Find out how much your home could sell for in as little as 3 minutes with a no-obligation cash offer.
Estimated market value
$453,800
Get a cash offer in 3 minutes
Find out how much your home could sell for in as little as 3 minutes with a no-obligation cash offer.
Estimated market value
$453,800
- Florida
- Osceola County
- Kissimmee
- 34743
- Buena Ventura Lakes
- 3279 FAIRFIELD DRIVE
Nearby cities
Nearby neighborhoods
Nearby zip codes
Other Kissimmee Topics
