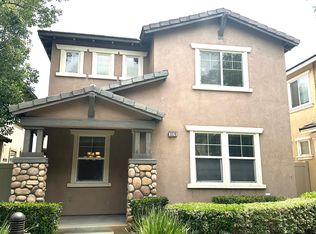
Welcome to the perfect little home! Nestled in a prestigious gated community in Riverside, this stunning 4-bedroom, 2.5-bathroom residence offers the perfect blend of comfort, style, and convenience. With a great floor plan designed for modern living, this turnkey property is ready for you to move in and make it your own.
The home features four spacious bedrooms, providing ample space for family and guests. Each room serves as a blank canvas, ready to be transformed into your ideal sanctuary or functional space. There are 2.5 well-appointed bathrooms that ensure convenience for everyone. The master bathroom boasts luxurious fixtures, offering a relaxing retreat after a long day.
The open and inviting floor plan seamlessly connects the living, dining, and kitchen areas, making it perfect for entertaining or spending quality time with loved ones. High ceilings and large windows fill the space with natural light, creating a warm and welcoming atmosphere.
A 2-car attached garage provides convenience and protection for your vehicles, along with additional storage space for tools and equipment. As part of a secure gated community, you can enjoy peace of mind with exclusive access to community amenities such as parks, walking trails, and recreational facilities.
This home is truly move-in ready, with beautiful finishes and meticulous maintenance ensuring a seamless transition. Don’t miss out on this fantastic opportunity to own a beautiful home in one of Riverside's most sought-after communities. Schedule a viewing today and experience the perfect blend of luxury and comfort!
Sold for $575,000
Zillow last checked:
Listing updated:
Bought with:
Thelma Gastelum, DRE #01470602
The Associates Realty Group
Source: CRMLS,MLS#: PW25002838 Originating MLS: California Regional MLS
Originating MLS: California Regional MLSPrice history
| Date | Event | Price |
|---|---|---|
| 6/18/2025 | Sold | $575,000+0.2%$373/sqft |
Source:  CRMLS #PW25002838 Report a problem CRMLS #PW25002838 Report a problem | ||
| 4/13/2025 | Pending sale | $574,000$373/sqft |
Source: CRMLS #PW25002838 Report a problem | ||
| 4/2/2025 | Price change | $574,000-0.9%$373/sqft |
Source: CRMLS #PW25002838 Report a problem | ||
| 3/10/2025 | Price change | $579,000-1.7%$376/sqft |
Source: CRMLS #PW25002838 Report a problem | ||
| 2/13/2025 | Price change | $589,000-1.7%$382/sqft |
Source: CRMLS #PW25002838 Report a problem | ||
| 1/8/2025 | Listed for sale | $599,000+71.1%$389/sqft |
Source: CRMLS #PW25002838 Report a problem | ||
| 12/27/2018 | Sold | $350,000-2.5%$227/sqft |
Source: Public Record Report a problem | ||
| 11/28/2018 | Pending sale | $359,000$233/sqft |
Source: WINDERMERE R.E. TOWER PROP. #IV18244069 Report a problem | ||
| 10/7/2018 | Listed for sale | $359,000+122.3%$233/sqft |
Source: WINDERMERE R.E. TOWER PROP. #IV18244069 Report a problem | ||
| 9/19/2009 | Listing removed | $161,500$105/sqft |
Source: foreclosure.com Report a problem | ||
| 8/12/2009 | Listed for sale | $161,500-0.3%$105/sqft |
Source: foreclosure.com Report a problem | ||
| 7/30/2009 | Sold | $162,000-58.5%$105/sqft |
Source: Public Record Report a problem | ||
| 4/4/2006 | Sold | $390,500$254/sqft |
Source: Public Record Report a problem | ||
Get a cash offer in 3 minutes
Find out how much your home could sell for in as little as 3 minutes with a no-obligation cash offer.
Estimated market value
$579,200
