Skip main navigation
Off market
  • $801,200

    3279 Heathland Way, Mount Pleasant, SC 29466

    3beds
    2,077sqft
    SingleFamily
    Built in 1995
    9,583 Square Feet Lot
    $801,200 Zestimate®
    $386/sqft
    $4,226 Estimated rent

    Home value

    $801,200

    $761,000 - $841,000

    $4,226/mo

    Zestimate® history
    Loading
    Loading...

    Owner options

    List your home for rent

    $4,226/mo

    Rent Zestimate®

    Find your next renter with Zillow Rental Manager. Plus, with online applications, you can quickly screen prospective tenants – for free.

    Learn more

    $4,226/mo

    Rent Zestimate®

    Refinance and save

    $8,738/mo

    Est. payment

    Refinancing to a lower rate could help reduce your monthly payments and save thousands over the life of the loan.

    See today's rates

    $8,738/mo

    Est. payment

    Explore your selling options

    Work with a Zillow partner agent

    Leverage their expertise and Zillow's premium Showcase listings to get your home seen by more buyers.

    Get started

    List with your own agent

    Get your home in front of millions of buyers by listing it on Zillow.

    Learn how to do it

    Sell it yourself

    Take full control of how buyers see your home on Zillow by listing For Sale by Owner (FSBO).

    List your home

    What's special

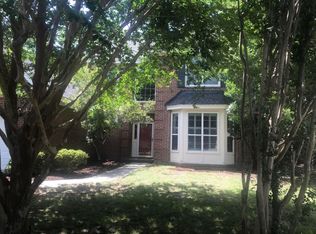
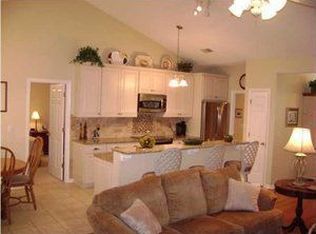
    Rare means uncommon which describes this special house that has been uniquely upgraded throughout. With a mix of classical, modern and high-end embellishments throughout, you will discover details rarely seen in a home of it's kind. Real Hickory Wood floors grace the main living area and office. Handcrafted built in shelves, work station, and cabinets are all in place for the organized home office. Bench seating with storage for shoes is conveniently located close to the front door. Just around the corner is the professional cook's dream kitchen with extra deep granite counter space, Thermador 48'' stainless steel dual fuel range with 6 burners, griddle, and two ovens along with a Thermador 48'' vented hood, Bosch Dishwasher, full-size stainless-steel Frigidaire Refrigerator and full-siz Freezer which all convey. Also included are the Frigidaire wine coolers to the left of the Freezer. The HE Samsung Washer and Dryer will also be included with sale of house. Cabinet layout has been smartly re-done to offer deep drawers for pots and pans, garbage and recycle drawer, storage solution for drain board, and lots of additional pantry space. Butcher Block surfaces are also added in 2 locations of the kitchen. Tile flooring throughout kitchen. Living Room with wood burning fireplace and cathedral ceiling offers plenty of space for relaxing and dining. Window seat creates a cozy nook for curling up to a delightful book. Comfortable sunroom provides more optional space for relaxing, entertaining, or as a playroom or hobby room. Sunroom was built in 2016 and includes hurricane impact windows and doors with tile flooring. The backyard is reminiscent of courtyards from historic downtown complete with a fountain, full brick hearth, wood burning fireplace, and lanterns with beautiful landscaping, a quaint playhouse or tool shed, hardscaped areas for outdoor furniture, and a magnificent cedar pergola. Yard is equipped with an irrigation system. Inside the house on the 2nd floor are hardwood floors. Installed in the front bedroom are 7" wide hickory flooring from a 120-year-old New Hampshire barn. Installed in the 3rd bedroom are leftover slats from the gymnasium of Wando High School at the time it was constructed. Master bedroom includes hardwood flooring along with a sloped tray ceiling. Master bedroom windows look out over the private backyard oasis. The master bathroom has tiled shower with seamless glass door, rain-head, tiled floors, new double sink vanity, framed mirrors and modern light fixtures. Master closet has cedar flooring. A heated and cooled storage area is accessible through the 3rd bedroom. Re-designed closets in 1st and 2nd bedroom thoughtfully created for more efficient closet and drawer space. Seller had the roof replaced in 2011 under SC's Safe Home Roof Replacement and Strengthening Program which typically includes quality shingles, secondary water barriers, a stronger roof deck attachment (such as, using longer nails), and additional bracing of the roof framing. Both upstairs and downstairs HVAC systems were replaced including new air handler units. Tankless gas water heater installed in 2017. Kohler brand generator added to the house and has the capability to run the whole house for 2 weeks if both 120-gallon propane tanks are topped off prior to outage. Whole house exterior vinyl painted by Certa Pro Painters in 2017 and all fascia boards were covered with aluminum for easier maintenance. The fence is double sided and stained. Charleston National is a delight offering something for everyone including two pools, tennis courts, playground, and neighborhood ponds throughout. It is also the home of the Charleston National Golf Club with its Rees Jones designed championship golf course. The Golf Club offers year-round classes, regular group tee times, tournaments, outings, pro shop, and pub. All homeowners in Charleston National pay $43.50/month for social membership to the Golf Club. Charleston National is conveniently

    This property is off market, which means it's not currently listed for sale or rent on Zillow. This may be different from what's available on other websites or public sources.
    Facts & features

    Interior

    Bedrooms & bathrooms
    • Bedrooms: 3
    • Bathrooms: 3
    • Full bathrooms: 2
    • 1/2 bathrooms: 1
    Heating
    • Heat pump
    Cooling
    • Central
    Appliances
    • Included: Dishwasher, Dryer, Freezer, Garbage disposal, Microwave, Range / Oven, Refrigerator, Washer
    Features
    • Flooring: Tile, Hardwood
    • Basement: None
    • Has fireplace: Yes
    Interior area
    • Total interior livable area: 2,077 sqft

    Property

    Parking
    • Total spaces: 2
    • Parking features: Garage - Attached
    Features
    • Exterior features: Vinyl
    Lot
    • Size: 9,583 sqft
    Details
    • Parcel number: 5990900120

    Construction

    Type & style
    • Home type: SingleFamily
    Materials
    • Roof: Asphalt
    Condition
    • Year built: 1995

    Community & neighborhood

    Community
    • Community features: Fitness Center
    Location
    • Region: Mount Pleasant

    HOA & financial

    HOA
    • Has HOA: Yes
    • HOA fee: $4,350 monthly

    Other

    Other facts
    • Misc Interior: Window Treatments - All, Garden Tub/Shower
    • New Owned: Pre-Owned
    • Master Bedroom: Ceiling Fan, Upstairs, Garden Tub/Shower
    • Amenities: Neighborhood Pool, Club House, Club Membership Available, Golf, Golf Membership Available, Trash Pickup, Play Park
    • Lot Description: Cul-De-Sac, Corner, 0 - .5 Acre
    • FP Desc/Location: Living Room, Two, Other (Use Remarks)
    • SF Detached Style: Traditional
    • Garage/Parking: 2 Car Garage
    • Stories: 2 Stories
    • Misc Exterior: Fence - Wooden Enclosed, Lawn Irrigation, Storage/Outbuilding, Special Yard Lights
    • Foundation: Raised Slab
    • Green Features: Tankless Water Heater
    • Subsection: The Orchard

    Price history

    DateEventPrice
    9/27/2021Sold$569,500-5.1%$274/sqft
    Source: CTMLS #21021393 Report a problem
    8/22/2021Contingent$599,900$289/sqft
    Source: CTMLS #21021393 Report a problem
    8/17/2021Price change$599,900-4.8%$289/sqft
    Source: CTMLS #21021393 Report a problem
    8/5/2021Listed for sale$629,900+34%$303/sqft
    Source: CTMLS #21021393 Report a problem
    8/20/2018Sold$470,000-1.9%$226/sqft
    Source: CTMLS #18017548 Report a problem
    6/25/2018Pending sale$479,000$231/sqft
    Source: Carolina One Real Estate - Coleman Blvd #18017548 Report a problem
    6/21/2018Price change$479,000-4%$231/sqft
    Source: Carolina One Real Estate - Coleman Blvd #18017548 Report a problem
    4/29/2018Listed for sale$499,000$240/sqft
    Source: Keller Williams Realty Charleston #18012005 Report a problem

    Public tax history

    YearProperty taxesTax assessment
    2025$2,540 -0.3%$26,180 +0.7%
    2024$2,549 +4.3%$26,000
    2023$2,443 +17.2%$26,000 +14%
    2022$2,085 +8.6%$22,800 +21.3%
    2021$1,921 -3.3%$18,800
    2020$1,985 $18,800
    2019$1,985 $18,800 +15.7%
    2017$1,985 +1148.7%$16,250 +50%
    2016$159 -85.9%$10,830 +2.7%
    2015$1,131 -1.9%$10,550
    2014$1,154 --
    2011$1,154 +38.1%--
    2010$835 -2.9%$7,980
    2009$860 +8.8%$7,980
    2008$790 -27.8%$7,980
    2006$1,095 -2.1%$7,980
    2005$1,119 +77.8%$7,980 +25.5%
    2004$629 +1.5%$6,360
    2003$620 +3.4%$6,360
    2002$600 +36%$6,360 +32.5%
    2000$441 $4,800

    Find assessor info on the county website

    Neighborhood: 29466

    Nearby schools

    GreatSchools rating
    Schools provided by the listing agent
    • Elementary: Charles Pinckney Elementary
    • Middle: Cario
    • High: Wando

    Source: The MLS. This data may not be complete. We recommend contacting the local school district to confirm school assignments for this home.

    Get a cash offer in 3 minutes
    Find out how much your home could sell for in as little as 3 minutes with a no-obligation cash offer.
    Estimated market value
    $801,200
    Get a cash offer in 3 minutes
    Find out how much your home could sell for in as little as 3 minutes with a no-obligation cash offer.
    Estimated market value
    $801,200