Opportunity is knocking! This spacious ranch offers over 2,000 finished square feet with 3 bedrooms, 2 full bathrooms, 1 half bath, and a 2-car attached garage. Featuring beautiful hardwood floors throughout the main level, a cozy 3-season porch, a fenced backyard, and a welcoming front porch with an ADA-accessible ramp, this home has the space and layout buyers are looking for. While it could use some cosmetic updates, it is priced accordingly, making it an excellent opportunity to build equity and make it your own. This is a trust sale and the property is being sold as-is, offering a straightforward opportunity for buyers looking to add their personal touch. Major updates include a furnace and central A/C installed in 2016, Renewal by Andersen front windows (2024), and a new front entry door (2015), providing added comfort, energy efficiency, and peace of mind for the next owner. Whether you are a first-time buyer, investor, or someone searching for a home with great bones in a fantastic location, this one deserves a look. Join us for the Open House on Saturday, August 1st, fr
Contingent
$229,900
3279 LINDBERGH AVENUE, Stevens Point, WI 54481
3beds
2,002sqft
Single Family Residence
Built in 1971
0.25 Acres Lot
$227,000 Zestimate®
$115/sqft
$-- HOA
What's special
Fenced backyard
- 61 days
- 76
- 0
Zillow last checked:
Listing updated:
Listed by:
RABE AVERY 715-321-2083,
NEXTHOME PRIORITY
Source: WIREX MLS,MLS#: 22603637 Originating MLS: Central WI Board of REALTORS
Originating MLS: Central WI Board of REALTORSFacts & features
Interior
Bedrooms & bathrooms
- Bedrooms: 3
- Bathrooms: 3
- Full bathrooms: 2
- 1/2 bathrooms: 1
- Main level bedrooms: 3
Primary bedroom
- Level: Main
- Area: 96
- Dimensions: 8 x 12
Bedroom 2
- Level: Main
- Area: 135
- Dimensions: 9 x 15
Bedroom 3
- Level: Main
- Area: 130
- Dimensions: 10 x 13
Dining room
- Level: Main
- Area: 64
- Dimensions: 8 x 8
Kitchen
- Level: Main
- Area: 120
- Dimensions: 12 x 10
Living room
- Level: Main
- Area: 275
- Dimensions: 11 x 25
Heating
- Natural Gas, Forced Air
Cooling
- Central Air
Appliances
- Included: Refrigerator, Range/Oven, Dishwasher, Washer, Dryer, Freezer
Features
- Ceiling Fan(s), High Speed Internet
- Flooring: Carpet, Wood
- Basement: Partially Finished,Full,Concrete
Interior area
- Total structure area: 2,002
- Total interior livable area: 2,002 sqft
- Finished area above ground: 1,144
- Finished area below ground: 858
Property
Parking
- Total spaces: 2
- Parking features: 2 Car, Attached, Garage Door Opener
- Attached garage spaces: 2
Features
- Levels: One
- Stories: 1
- Patio & porch: Porch
- Fencing: Fenced Yard
Lot
- Size: 0.25 Acres
Details
- Parcel number: 2308.04.4008.07
- Zoning: Residential
Construction
Type & style
- Home type: SingleFamily
- Architectural style: Ranch
- Property subtype: Single Family Residence
Materials
- Wood Siding
- Roof: Shingle
Condition
- 21+ Years
- New construction: No
- Year built: 1971
Utilities & green energy
- Sewer: Public Sewer
- Water: Public
- Utilities for property: Cable Available
Community & HOA
Community
- Security: Smoke Detector(s)
Location
- Region: Stevens Point
- Municipality: Stevens Point
Financial & listing details
- Price per square foot: $115/sqft
- Tax assessed value: $231,482
- Annual tax amount: $4,162
- Date on market: 7/30/2026
Estimated market value
$227,000
$216,000 - $238,000
$2,262/mo
Price history
| Date | Event | Price |
|---|---|---|
| 8/14/2026 | Pending sale | $229,900$115/sqft |
Source:  NextHome #22603637 Report a problem NextHome #22603637 Report a problem | ||
| 8/14/2026 | Contingent | $229,900$115/sqft |
Source:  WIREX MLS #22603637 Report a problem WIREX MLS #22603637 Report a problem | ||
| 8/5/2026 | Listed for sale | $229,900$115/sqft |
Source: NextHome #22603637 Report a problem | ||
| 8/4/2026 | Pending sale | $229,900$115/sqft |
Source: NextHome #22603637 Report a problem | ||
| 8/3/2026 | Contingent | $229,900$115/sqft |
Source: WIREX MLS #22603637 Report a problem | ||
| 7/30/2026 | Listed for sale | $229,900$115/sqft |
Source: WIREX MLS #22603637 Report a problem | ||
Public tax history
| Year | Property taxes | Tax assessment |
|---|---|---|
| 2025 | $4,163 | $205,600 |
| 2024 | -- | $205,600 |
| 2023 | -- | $205,600 +69.1% |
| 2022 | -- | $121,600 |
| 2021 | -- | $121,600 |
| 2020 | -- | -- |
| 2019 | $3,192 +24.6% | $121,600 |
| 2018 | $2,562 | $121,600 |
| 2017 | $2,562 +20.6% | $121,600 +32.8% |
| 2016 | $2,125 +1.5% | $91,600 |
| 2014 | $2,093 -2.8% | $91,600 |
| 2013 | $2,154 +1.7% | $91,600 |
| 2012 | $2,118 -0.5% | $91,600 |
| 2011 | $2,128 +0.3% | $91,600 |
| 2010 | $2,122 -6.4% | $91,600 |
| 2009 | $2,268 +2% | $91,600 |
| 2008 | $2,222 +5.9% | $91,600 |
| 2007 | $2,099 -1.3% | $91,600 |
| 2006 | $2,126 +2.8% | $91,600 |
| 2005 | $2,068 -3.8% | $91,600 |
| 2004 | $2,150 +2.9% | $91,600 |
| 2003 | $2,088 -6.5% | $91,600 +23.3% |
| 2002 | $2,233 +4.5% | $74,300 |
| 2001 | $2,137 +4.1% | $74,300 |
| 2000 | $2,054 | $74,300 |
Find assessor info on the county website
Monthly payment
Est. payment
Payment breakdown
Explore the cost of this home by adjusting the details. Changes won't be saved.Climate risks
Neighborhood: 54481
Nearby schools
Schools provided by the listing agent
- High: Stevens Point
- District: Stevens Point
Source: WIREX MLS. This data may not be complete. We recommend contacting the local school district to confirm school assignments for this home.
- $132,300-- bd-- ba-- sqftLindbergh Ave, Stevens Pt, WI 54481Off Market
- $182,900-- bd-- ba-- sqft2900-2902 Lindbergh Ave, Stevens Pt, WI 54481Off Market
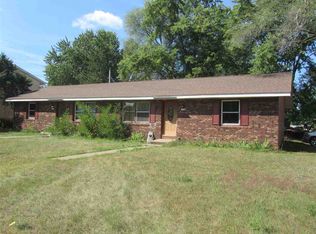
- $234,2003 bd1 ba-- sqft3283 Lindbergh Ave, Stevens Point, WI 54481Off Market
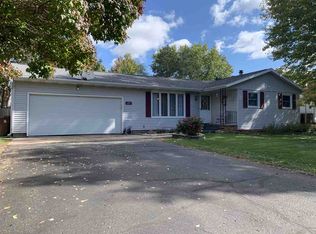
- $266,7004 bd2 ba1.7k sqft3277 Lindbergh Ave, Stevens Point, WI 54481Off Market
Similar homes
- $258,0003 bd2 ba2k sqft2840 WATER STREET, Stevens Point, WI 54481Active
 MLS ID #22604392, NATE OLSON. WIREX MLS
 - $250,0003 bd2 ba1.7k sqft627 WALLACE PLACE, WI 54481Active
 MLS ID #22603978, TRAVIS MCMAHON. WIREX MLS
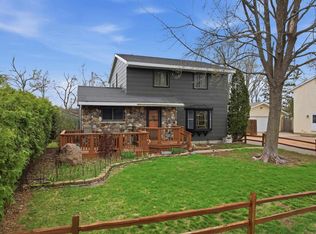
 - $259,9004 bd2 ba1.9k sqft2924 LINDBERGH AVENUE, Stevens Point, WI 54481Active
 MLS ID #22601048, PAMELA SKALESKI. WIREX MLS
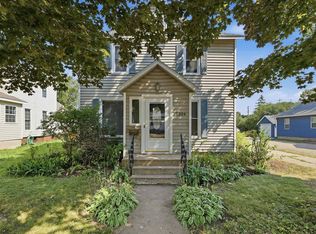
 - $244,9004 bd2 ba1.6k sqft2324 CLARK STREET, Stevens Point, WI 54481Active
 MLS ID #22603666, THE LEGACY GROUP. WIREX MLS
