Setting the stage in ARCONA, on a corner lot, on e of the largest in Arcona, fenced -in with privacy, a firepit area, expansive deck and patio, all perfect for entertaining. This exquisite 4BR, 3.5BA residence embodies luxury, trend and comfort. Built in 2017, the home showcases a traditional architectural style with HardiPlank siding, ensuring durability and elegance. Step inside to discover a thoughtfully designed interior featuring luxury vinyl plank flooring throughout most of the home, giving a warm feel and neutral tones. The gourmet kitchen is complete with a spacious quartz island, pantry, and high-end appliances, including a gas range. The family room, seamlessly connected to the kitchen and dining room, is perfect for gatherings, enhanced by a gas fireplace adorned with a stylish mantel and walls of windows. Retreat to the 1st floor primary suite, where a soaking tub, double vanity and walk-in tiled shower await in the spa-like bathroom. The lower level has been thoughtfully designed for an au pair suite/inlaw suite, that has a media room, nicely sized bedroom, full bathroom, bar area w/ sink and quartz countertops. Also a great entertaining space! Additional bedrooms offer ample space and comfort, complemented by built-ins and recessed lighting throughout. Enjoy the convenience of a main-floor laundry, drop station and built in lockers, ideal for guests. Outside, the beautifully landscaped 0.24-acre lot features a level rear yard, perfect for outdoor activities. Relax on the expansive deck, fire pit area or patio, or take advantage of the community's in-ground pool and health club amenities. With an attached two-car garage, this home combines luxury living with practicality. Experience an exclusive lifestyle in this remarkable property, where every detail has been meticulously crafted.
Pending
Price cut: $50K (9/15)
$600,000
3279 Longview Rd, Mechanicsburg, PA 17055
4beds
3,650sqft
Single Family Residence
Built in 2017
10,454 Square Feet Lot
$594,100 Zestimate®
$164/sqft
$71/mo HOA
What's special
Firepit areaAttached two-car garageSoaking tubLevel rear yardWalls of windowsCorner lotGas range
- 23 days
- 837
- 67
Likely to sell faster than
Zillow last checked:
Listing updated:
Listed by:
Michelle Sneidman 717-439-6531,
Keller Williams of Central PA 7177614300,
Co-Listing Agent: Trenton R Sneidman 717-364-6291,
Keller Williams of Central PA
Source: Bright MLS,MLS#: PACB2058060
Facts & features
Interior
Bedrooms & bathrooms
- Bedrooms: 4
- Bathrooms: 4
- Full bathrooms: 3
- 1/2 bathrooms: 1
- Main level bathrooms: 2
- Main level bedrooms: 1
Rooms
- Room types: Dining Room, Primary Bedroom, Bedroom 2, Bedroom 3, Bedroom 4, Kitchen, Family Room, 2nd Stry Fam Rm, Study, In-Law/auPair/Suite, Laundry, Media Room, Bathroom 1, Bathroom 3, Primary Bathroom, Half Bath
Primary bedroom
- Features: Walk-In Closet(s), Flooring - Luxury Vinyl Plank, Ceiling Fan(s), Attached Bathroom
- Level: Main
- Area: 285 Square Feet
- Dimensions: 15 X 19
Bedroom 2
- Features: Ceiling Fan(s), Flooring - Luxury Vinyl Plank, Walk-In Closet(s)
- Level: Upper
- Area: 156 Square Feet
- Dimensions: 12 X 13
Bedroom 3
- Features: Flooring - Luxury Vinyl Plank, Ceiling Fan(s)
- Level: Upper
- Area: 132 Square Feet
- Dimensions: 11 X 12
Bedroom 4
- Features: Flooring - Carpet
- Level: Lower
- Area: 204 Square Feet
- Dimensions: 12 X 17
Primary bathroom
- Features: Soaking Tub, Bathroom - Walk-In Shower, Countertop(s) - Quartz, Double Sink, Flooring - Luxury Vinyl Plank
- Level: Main
- Area: 90 Square Feet
- Dimensions: 9 X 10
Bathroom 1
- Features: Flooring - Luxury Vinyl Plank
- Level: Upper
Bathroom 3
- Features: Bathroom - Walk-In Shower, Countertop(s) - Solid Surface, Flooring - Luxury Vinyl Plank
- Level: Lower
Other
- Features: Flooring - Luxury Vinyl Plank
- Level: Upper
- Area: 234 Square Feet
- Dimensions: 13 X 18
Dining room
- Features: Flooring - Luxury Vinyl Plank
- Level: Main
- Area: 140 Square Feet
- Dimensions: 10 X 14
Family room
- Features: Fireplace - Gas, Flooring - Luxury Vinyl Plank, Ceiling Fan(s)
- Level: Main
- Area: 260 Square Feet
- Dimensions: 13 X 20
Half bath
- Features: Flooring - Luxury Vinyl Plank
- Level: Main
Other
- Level: Lower
Kitchen
- Features: Countertop(s) - Quartz, Crown Molding, Flooring - Luxury Vinyl Plank, Kitchen Island, Kitchen - Gas Cooking, Lighting - Pendants, Lighting - LED, Pantry
- Level: Main
- Area: 150 Square Feet
- Dimensions: 10 X 15
Kitchen
- Features: Flooring - Luxury Vinyl Plank, Built-in Features
- Level: Lower
- Area: 117 Square Feet
- Dimensions: 9 X 13
Laundry
- Features: Built-in Features, Flooring - Luxury Vinyl Plank
- Level: Main
- Area: 48 Square Feet
- Dimensions: 6 X 8
Media room
- Features: Flooring - Carpet
- Level: Lower
- Area: 266 Square Feet
- Dimensions: 14 X 19
Study
- Features: Flooring - Luxury Vinyl Plank
- Level: Main
- Area: 143 Square Feet
- Dimensions: 11 X 13
Heating
- Forced Air, Natural Gas
Cooling
- Central Air, Ceiling Fan(s), Electric
Appliances
- Included: Dishwasher, Disposal, Dryer, Microwave, Oven/Range - Gas, Washer, Refrigerator, Water Heater, Gas Water Heater
- Laundry: Main Level, Laundry Room
Features
- Bar, Soaking Tub, Bathroom - Stall Shower, Bathroom - Tub Shower, Bathroom - Walk-In Shower, Built-in Features, Ceiling Fan(s), Crown Molding, Entry Level Bedroom, Family Room Off Kitchen, Kitchen Island, Kitchen - Gourmet, Pantry, Primary Bath(s), Recessed Lighting, Walk-In Closet(s)
- Flooring: Carpet, Luxury Vinyl
- Windows: Insulated Windows, Double Hung, Vinyl Clad, Window Treatments
- Basement: Finished,Concrete,Windows
- Number of fireplaces: 1
- Fireplace features: Gas/Propane, Mantel(s)
Interior area
- Total structure area: 3,650
- Total interior livable area: 3,650 sqft
- Finished area above ground: 2,931
- Finished area below ground: 719
Property
Parking
- Total spaces: 4
- Parking features: Garage Faces Front, Garage Door Opener, Asphalt, Driveway, Attached
- Attached garage spaces: 2
- Uncovered spaces: 2
Accessibility
- Accessibility features: None
Features
- Levels: Two
- Stories: 2
- Patio & porch: Deck, Patio
- Exterior features: Sidewalks
- Pool features: Community
- Fencing: Privacy,Vinyl
Lot
- Size: 10,454 Square Feet
- Features: Landscaped, Level, Rear Yard
Details
- Additional structures: Above Grade, Below Grade
- Parcel number: 13100256141
- Zoning: RESIDENTIAL
- Special conditions: Standard
Construction
Type & style
- Home type: SingleFamily
- Architectural style: Traditional
- Property subtype: Single Family Residence
Materials
- HardiPlank Type, Stick Built
- Foundation: Concrete Perimeter
- Roof: Asphalt,Fiberglass
Condition
- Excellent
- New construction: No
- Year built: 2017
Details
- Builder name: Charter Homes
Utilities & green energy
- Electric: 200+ Amp Service
- Sewer: Public Sewer
- Water: Public
Community & HOA
Community
- Features: Pool
- Security: Smoke Detector(s)
- Subdivision: Arcona
HOA
- Has HOA: Yes
- Services included: Common Area Maintenance, Pool(s), Health Club, Snow Removal
- HOA fee: $71 monthly
Location
- Region: Mechanicsburg
- Municipality: LOWER ALLEN TWP
Financial & listing details
- Price per square foot: $164/sqft
- Tax assessed value: $409,300
- Annual tax amount: $9,053
- Date on market: 9/4/2026
- Listing agreement: Exclusive Right To Sell
- Listing terms: Cash,Conventional,VA Loan
- Ownership: Fee Simple
Estimated market value
$594,100
$564,000 - $624,000
$3,504/mo
Price history
| Date | Event | Price |
|---|---|---|
| 9/19/2026 | Pending sale | $600,000$164/sqft |
Source:  Bright MLS #PACB2058060 Report a problem Bright MLS #PACB2058060 Report a problem | ||
| 9/15/2026 | Price change | $600,000-7.7%$164/sqft |
Source: Bright MLS #PACB2058060 Report a problem | ||
| 9/4/2026 | Listed for sale | $650,000+22.6%$178/sqft |
Source: Bright MLS #PACB2058060 Report a problem | ||
| 6/27/2022 | Sold | $530,000-3.6%$145/sqft |
Source: Bright MLS #PACB2010494 Report a problem | ||
| 5/24/2022 | Pending sale | $549,900$151/sqft |
Source: Bright MLS #PACB2010494 Report a problem | ||
| 5/12/2022 | Listed for sale | $549,900+21.9%$151/sqft |
Source: Bright MLS #PACB2010494 Report a problem | ||
| 12/29/2017 | Sold | $450,970$124/sqft |
Source: Public Record Report a problem | ||
Public tax history
| Year | Property taxes | Tax assessment |
|---|---|---|
| 2026 | $8,858 +2.2% | $409,300 |
| 2025 | $8,670 +6.3% | $409,300 |
| 2024 | $8,155 +2.6% | $409,300 |
| 2023 | $7,948 +1.6% | $409,300 |
| 2022 | $7,823 | $409,300 |
| 2021 | $7,823 +4.4% | $409,300 |
| 2020 | $7,494 +235.3% | $409,300 |
| 2019 | $2,235 +141.8% | $409,300 +634.8% |
| 2018 | $924 | $55,700 |
| 2017 | -- | $55,700 -4.9% |
| 2016 | -- | $58,600 |
| 2015 | -- | $58,600 |
Find assessor info on the county website
Monthly payment
Est. payment
Payment breakdown
Explore the cost of this home by adjusting the details. Changes won't be saved.Climate risks
Neighborhood: 17055
Nearby schools
Schools provided by the listing agent
- High: Cedar Cliff
- District: West Shore
Source: Bright MLS. This data may not be complete. We recommend contacting the local school district to confirm school assignments for this home.
- $475,0004 bd3 ba2.1k sqft3277 Longview Rd, Mechanicsburg, PA 17055Sold
- $603,7003 bd3 ba2.9k sqft3276 Mission Hill Rd, Mechanicsburg, PA 17055Off Market
- $525,3004 bd2 ba2.4k sqft3274 Mission Hill Rd, Mechanicsburg, PA 17055Off Market
- $440,0003 bd2 ba2.2k sqft1433 Brandton Rd, Mechanicsburg, PA 17055Off Market
Similar homes
- $589,9004 bd3 ba2.1k sqft2249 S Autumn Chase Dr, Mechanicsburg, PA 17055For Sale

 MLS ID #PACB2057900, Tyler Trout, Century 21 Realty Services. Bright MLS
 - $530,0004 bd3 ba2.3k sqft587 Smoke House Dr, Mechanicsburg, PA 17055For Sale
 MLS ID #PACB2056612, JOY DANIELS, Joy Daniels Real Estate Group, Ltd. Bright MLS
 - $599,9903 bd3 ba2.4k sqft530 Coral Bells Dr, Mechanicsburg, PA 17055New Construction
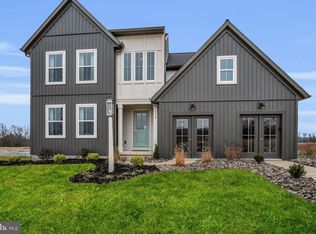 MLS ID #PACB2051684, Alyssa Stefanadis, New Home Star Pennsylvania LLC. Bright MLS
 - $529,9004 bd3 ba2.6k sqft713 Evelyn Ave, Mechanicsburg, PA 17055For Sale
 MLS ID #PACB2057146, DAVID HOOKE, Keller Williams of Central PA. Bright MLS
 - $599,9996 bd6 ba3.3k sqft1465 Jerusalem Rd, Mechanicsburg, PA 17050For SaleMLS ID #PACB2058040, Bailey Quinn, Keller Williams Elite. Bright MLS
- $579,9004 bd4 ba2.8k sqft6311 Valleybrook Dr, Mechanicsburg, PA 17050For SaleMLS ID #PACB2057444, KATHLEEN CUTIA, Keller Williams of Central PA. Bright MLS
- $599,9004 bd3 ba2.3k sqft2621 Logan St, Camp Hill, PA 17011For SaleMLS ID #PACB2058422, MICHAEL VOGEL, Berkshire Hathaway HomeServices Homesale Realty. Bright MLS
- $522,0004 bd3 ba2.2k sqft218 Wright Dr, Mechanicsburg, PA 17055For SaleMLS ID #PACB2054626, AUDREY Wentling, Coldwell Banker Realty. Bright MLS
- $569,9004 bd3 ba2.6k sqft119 Steven Dr, Mechanicsburg, PA 17050For SaleMLS ID #PACB2053902, MICHAEL PION, NextHome Capital Realty. Bright MLS
- $740,0004 bd4 ba3.9k sqft203 Wright Dr, Mechanicsburg, PA 17055For SaleMLS ID #PACB2052346, Carrie Gingrich, Kingsway Realty - Ephrata. Bright MLS
- $709,9004 bd3 ba3.3k sqft108 Kensington Pl, Mechanicsburg, PA 17050For SaleMLS ID #PACB2057678, JAMIE BERRIER, RSR, REALTORS, LLC. Bright MLS
- $435,0003 bd3 ba1.8k sqftHighpoint Arcona, Mechanicsburg, PA 17055For SaleMLS ID #PACB2058544, Dip Smith, Coldwell Banker Realty. Bright MLS
- $660,0004 bd3 ba3.5k sqft1135 Windsor Rd, Mechanicsburg, PA 17050For SaleMLS ID #PACB2056870, JENNIFER HOLLISTER, Joy Daniels Real Estate Group, Ltd. Bright MLS
- $548,7004 bd5 ba4.2k sqft470 Woodcrest Dr, Mechanicsburg, PA 17050For SaleMLS ID #PACB2055194, MICHELLE KOSTELAC, RE/MAX Realty Associates. Bright MLS
- $580,0004 bd4 ba3.4k sqft21 Barnhart Cir, Mechanicsburg, PA 17050For SaleMLS ID #PACB2054410, DARIUS RAMSEY, Berkshire Hathaway HomeServices Homesale Realty. Bright MLS
- $525,0004 bd3 ba3.4k sqft312 Braddock Dr, Etters, PA 17319For SaleMLS ID #PAYK2111512, DAVID GIOVANNIELLO, BROKER, For Sale By Owner Plus, REALTORS. Bright MLS
