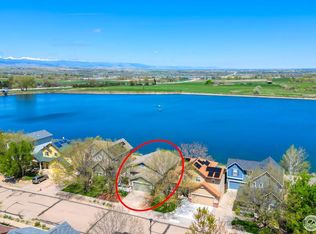
Presenting a rare opportunity to own a waterfront home with magnificent mountain views in the beautiful and desirable Arapahoe Ridge neighborhood! This charming property offers exceptional mountain views and serene water frontage, making it a rare find for the price point. As you enter, you are greeted by a bright and welcoming space. The open floor plan is filled with natural light and punctuated by plentiful windows and tall ceilings. The living area features large windows that capture the spectacular views looking north of the Front Range Mountains. The eat-in kitchen takes advantage of the views as well while boasting a breakfast nook, ample counter space, and bar top seating; perfect for entertaining or enjoying a relaxing morning. The separate dining area offers the opportunity to sit and share an intimate meal with friends and family. The master suite is spacious and comes complete with its own private bath and expansive windows that frame the stunning landscape. Two additional bedrooms with a Jack and Jill bathroom provide options for family or guests. An unfinished basement has roughed in plumbing for a bathroom and is a blank palette with many possibilities for customization, whether you envision a home theater, gym, shop, craft area, music room, an additional living space or just storage. Step outside onto the deck with your morning drink and enjoy the serenity while watching the diverse bird life around the water. In a time of rising utility costs, the solar panels provide great energy savings. Arapahoe Ridge offers a clubhouse, pool, pickle ball courts, a soccer field and other fun recreation for only $65/mo. This is an amazing deal for an HOA and the amenities offered. Walking distance to shopping, dining, and other local hotspots. This property combines the best of both worlds: serene waterfront living with spectacular views and easy access to everyday conveniences. Only a short distance to Hwy 287, Hwy 36, Boulder, Louisville and Longmont.
Sold for $750,000
Street View
$750,000
3279 McClure Dr, Erie, CO 80516
3beds
2,780sqft
Single Family Residence
Built in 2000
4,356 Square Feet Lot
$732,200 Zestimate®
$270/sqft
$3,819 Estimated rent
Home value
$732,200
$696,000 - $769,000
$3,819/mo
Zestimate® history
Owner options
List your home for rent
$3,819/mo
Rent Zestimate®
Find your next renter with Zillow Rental Manager. Plus, with online applications, you can quickly screen prospective tenants – for free.
$3,819/mo
Rent Zestimate®
Refinance and save
$4,512/mo
Est. payment
Refinancing to a lower rate could help reduce your monthly payments and save thousands over the life of the loan.
$4,512/mo
Est. payment
Explore your selling options
Work with a Zillow partner agent
Leverage their expertise and Zillow's premium Showcase listings to get your home seen by more buyers.
Get startedList with your own agent
Get your home in front of millions of buyers by listing it on Zillow.
Learn how to do itSell it yourself
Take full control of how buyers see your home on Zillow by listing For Sale by Owner (FSBO).
List your homeWhat's special
Zillow last checked:
Listing updated:
Listed by:
Zack Scott 720-526-2891,
Homestead Real Estate, LLC
Bought with:
Courtney Olson, 100024599
Keller Williams Advantage Realty LLC
Source: IRES as distributed by MLS GRID,MLS#: 1016908
Facts & features
Interior
Bedrooms & bathrooms
- Bedrooms: 3
- Bathrooms: 3
- Full bathrooms: 2
- 1/2 bathrooms: 1
- Main level bathrooms: 1
Primary bedroom
- Description: Carpet
- Features: 5 Piece Primary Bath
- Level: Upper
- Area: 225 Square Feet
- Dimensions: 15 x 15
Bedroom 2
- Description: Carpet
- Level: Upper
- Area: 110 Square Feet
- Dimensions: 10 x 11
Bedroom 3
- Description: Carpet
- Level: Upper
- Area: 100 Square Feet
- Dimensions: 10 x 10
Dining room
- Description: Wood
- Level: Main
- Area: 110 Square Feet
- Dimensions: 11 x 10
Family room
- Description: Tile
- Level: Main
- Area: 168 Square Feet
- Dimensions: 12 x 14
Kitchen
- Description: Tile
- Level: Main
- Area: 242 Square Feet
- Dimensions: 22 x 11
Laundry
- Description: Tile
- Level: Main
- Area: 30 Square Feet
- Dimensions: 5 x 6
Living room
- Description: Wood
- Level: Main
- Area: 120 Square Feet
- Dimensions: 12 x 10
Study
- Description: Carpet
- Level: Main
- Area: 100 Square Feet
- Dimensions: 10 x 10
Heating
- Forced Air
Cooling
- Central Air
Appliances
- Included: Electric Range, Dishwasher, Refrigerator, Microwave, Disposal
- Laundry: Washer/Dryer Hookup
Features
- Separate Dining Room, Open Floorplan, Walk-In Closet(s)
- Windows: Window Coverings
- Basement: Full,Unfinished
- Has fireplace: Yes
- Fireplace features: Gas, Living Room
Interior area
- Total structure area: 1,800
- Total interior livable area: 2,780 sqft
- Finished area above ground: 1,800
Property
Parking
- Total spaces: 2
- Parking features: Garage - Attached
- Attached garage spaces: 2
- Details: Attached
Accessibility
- Accessibility features: Level Lot
Features
- Levels: Two
- Stories: 2
- Patio & porch: Patio, Deck
- Exterior features: Sprinkler System
- Has view: Yes
- View description: Mountain(s), Hills, City, Water
- Has water view: Yes
- Water view: Water
- Waterfront features: Abuts Pond/Lake, Lake Front, Waterfront
Lot
- Size: 4,356 Square Feet
- Features: Level, City Limits, Waterfront, Paved, Curbs, Gutters, Sidewalks, Street Light
Details
- Parcel number: R0145538
- Zoning: SFR
- Special conditions: Private Owner
Construction
Type & style
- Home type: SingleFamily
- Property subtype: Single Family Residence
Materials
- Frame, Brick
- Roof: Composition
Condition
- New construction: No
- Year built: 2000
Utilities & green energy
- Electric: Photovoltaics Third-Party Owned
- Sewer: Public Sewer
- Water: City
- Utilities for property: Natural Gas Available, Electricity Available
Green energy
- Energy efficient items: Southern Exposure, Windows
Community & HOA
Community
- Features: Clubhouse, Tennis Court(s), Pool, Trail(s), Recreation Room
- Security: Fire Alarm
- Subdivision: Arapahoe Ridge
HOA
- Has HOA: Yes
- Services included: Common Amenities, Trash
- HOA fee: $65 monthly
- HOA name: Arapahoe Ridge
- HOA phone: 303-530-0700
Location
- Region: Erie
Financial & listing details
- Price per square foot: $270/sqft
- Tax assessed value: $777,200
- Annual tax amount: $4,361
- Date on market: 8/21/2024
- Listing terms: Cash,Conventional,FHA,VA Loan
- Exclusions: Seller's Personal Property
- Electric utility on property: Yes
- Road surface type: Concrete
Price history
| Date | Event | Price |
|---|---|---|
| 8/28/2025 | Listing removed | $3,550$1/sqft |
Source: Zillow Rentals Report a problem | ||
| 8/18/2025 | Price change | $3,550-1.4%$1/sqft |
Source: Zillow Rentals Report a problem | ||
| 7/26/2025 | Listed for rent | $3,600+2.9%$1/sqft |
Source: Zillow Rentals Report a problem | ||
| 12/8/2024 | Listing removed | $3,500$1/sqft |
Source: Zillow Rentals Report a problem | ||
| 11/23/2024 | Listed for rent | $3,500$1/sqft |
Source: Zillow Rentals Report a problem | ||
| 11/21/2024 | Sold | $750,000-2%$270/sqft |
Source:  IRES as distributed by MLS GRID #1016908 Report a problem IRES as distributed by MLS GRID #1016908 Report a problem | ||
| 10/22/2024 | Pending sale | $765,000$275/sqft |
Source:  REcolorado as distributed by MLS GRID #IR1016908 Report a problem REcolorado as distributed by MLS GRID #IR1016908 Report a problem | ||
| 10/4/2024 | Listed for sale | $765,000$275/sqft |
Source: REcolorado as distributed by MLS GRID #IR1016908 Report a problem | ||
| 9/25/2024 | Pending sale | $765,000$275/sqft |
Source: REcolorado as distributed by MLS GRID #IR1016908 Report a problem | ||
| 9/12/2024 | Price change | $765,000-1.9%$275/sqft |
Source: IRES as distributed by MLS GRID #1016908 Report a problem | ||
| 8/21/2024 | Listed for sale | $780,000+39.3%$281/sqft |
Source: IRES as distributed by MLS GRID #1016908 Report a problem | ||
| 11/16/2020 | Sold | $560,000+4.7%$201/sqft |
Source: IRES as distributed by MLS GRID #925373 Report a problem | ||
| 10/6/2020 | Pending sale | $535,000$192/sqft |
Source: RE/MAX Momentum Westminster #925373 Report a problem | ||
| 9/30/2020 | Listed for sale | $535,000+77.7%$192/sqft |
Source: RE/MAX Momentum Westminster #925373 Report a problem | ||
| 11/22/2006 | Sold | $301,000-7.6%$108/sqft |
Source: Public Record Report a problem | ||
| 9/13/2000 | Sold | $325,900$117/sqft |
Source: Public Record Report a problem | ||
Public tax history
| Year | Property taxes | Tax assessment |
|---|---|---|
| 2025 | $4,425 +1.5% | $48,576 +6.5% |
| 2024 | $4,361 +18.4% | $45,607 -1% |
| 2023 | $3,684 +0.3% | $46,050 +38.8% |
| 2022 | $3,675 +35.7% | $33,172 -2.8% |
| 2021 | $2,709 | $34,127 +6.4% |
| 2020 | $2,709 +10.7% | $32,075 |
| 2019 | $2,447 | $32,075 +8.4% |
| 2018 | $2,447 | $29,585 -9.5% |
| 2017 | $2,447 -17.3% | $32,707 +17.3% |
| 2016 | $2,959 +4.6% | $27,876 +19.4% |
| 2015 | $2,828 +16.9% | $23,339 |
| 2014 | $2,420 -2.8% | $23,339 |
| 2013 | $2,489 +0.7% | $23,339 -2.6% |
| 2012 | $2,473 -8.2% | $23,959 |
| 2011 | $2,694 +5.2% | -- |
| 2010 | $2,562 -1.6% | $26,310 |
| 2009 | $2,604 +5.7% | $26,310 -15.2% |
| 2008 | $2,463 +14.2% | $31,030 |
| 2007 | $2,157 +11.7% | $31,030 +17% |
| 2006 | $1,932 +6.1% | $26,530 |
| 2005 | $1,821 +5.3% | $26,530 +0.5% |
| 2004 | $1,728 -0.9% | $26,390 |
| 2003 | $1,745 +8.9% | $26,390 +14.3% |
| 2002 | $1,603 | $23,080 -90.8% |
| 2001 | -- | $252,200 |
Find assessor info on the county website
Neighborhood: 80516
Nearby homes
- $750,0003 bd3 ba2.1k sqft3271 McClure Dr, Erie, CO 80516Sold
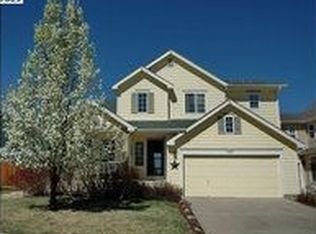
- $720,3004 bd4 ba2.2k sqft3287 McClure Dr, Erie, CO 80516Off Market
- $669,4003 bd4 ba1.6k sqft3265 McClure Dr, Erie, CO 80516Off Market
- $698,7003 bd2 ba1.4k sqft3295 McClure Dr, Erie, CO 80516Off Market
- $725,1003 bd4 ba2.7k sqft3257 McClure Dr, Erie, CO 80516Off Market
- $637,9003 bd3 ba2.8k sqft3276 McClure Dr, Erie, CO 80516Off Market
- $584,6001 bd1 ba750 sqft3288 McClure Dr, Erie, CO 80516Off Market
- $634,2004 bd4 ba2.3k sqft3264 McClure Dr, Erie, CO 80516Off Market
Nearby schools
GreatSchools rating
- 8/10Meadowlark SchoolGrades: PK-8Distance: 1.4 mi
- 9/10Centaurus High SchoolGrades: 9-12Distance: 2.3 mi
Schools provided by the listing agent
- Elementary: Meadowlark K-8
- Middle: Meadowlark K-8
- High: Centaurus
Source: IRES as distributed by MLS GRID. This data may not be complete. We recommend contacting the local school district to confirm school assignments for this home.
Get a cash offer in 3 minutes
Find out how much your home could sell for in as little as 3 minutes with a no-obligation cash offer.
Estimated market value
$732,200
Get a cash offer in 3 minutes
Find out how much your home could sell for in as little as 3 minutes with a no-obligation cash offer.
Estimated market value
$732,200
- Colorado
- Boulder County
- Erie
- 80516
- 3279 McClure Dr
Nearby cities
Nearby zip codes
Other Erie Topics
