Welcome to this beautifully updated Glenmore home on a desirable semi-level lot offering over 5,400 finished square feet of thoughtfully designed living space. The interior features all-new flooring, refinished hardwoods, fresh paint, and stylish wall and ceiling accents throughout. The modern kitchen is a standout with CAFÉ series appliances, including a smart double oven with French doors, new countertops, gunmetal undermount sink, and sleek backsplash. The primary suite offers a spa-like retreat with heated floors and a curbless glass walk-in shower. The fully finished terrace level adds incredible flexibility with two bedrooms, full bath, spacious living area, game room, home gym, and ample storage. Outdoor spaces are equally impressive with three sets of French doors leading to an expansive deck, plus a covered stamped concrete patio below overlooking a fully fenced yard. A perfect blend of modern updates, functional space, and comfortable living in Glenmore. This exceptional property combines space, style, and serenity—perfect for hosting, relaxing, and truly feeling at home.
Closed
$1,200,000
3279 Melrose Ln, Keswick, VA 22947
5beds
5,300sqft
Single Family Residence
Built in 1996
0.45 Acres Lot
$1,204,200 Zestimate®
$226/sqft
$4,438 Estimated rent
Home value
$1,204,200
$1.12M - $1.30M
$4,438/mo
Zestimate® history
Owner options
List your home for rent
$4,438/mo
Rent Zestimate®
Find your next renter with Zillow Rental Manager. Plus, with online applications, you can quickly screen prospective tenants – for free.
$4,438/mo
Rent Zestimate®
Refinance and save
$7,571/mo
Est. payment
Refinancing to a lower rate could help reduce your monthly payments and save thousands over the life of the loan.
$7,571/mo
Est. payment
Explore your selling options
Work with a Zillow partner agent
Leverage their expertise and Zillow's premium Showcase listings to get your home seen by more buyers.
Get startedList with your own agent
Get your home in front of millions of buyers by listing it on Zillow.
Learn how to do itSell it yourself
Take full control of how buyers see your home on Zillow by listing For Sale by Owner (FSBO).
List your homeWhat's special
Zillow last checked:
Listing updated:
Listed by:
JEFF GAFFNEY 434-981-1882,
REAL ESTATE III, INC.
Bought with:
GARY PALMER, 0225217224
TOWN REALTY
Source: CAAR,MLS#: 674644 Originating MLS: Charlottesville Area Association of Realtors
Originating MLS: Charlottesville Area Association of RealtorsFacts & features
Interior
Bedrooms & bathrooms
- Bedrooms: 5
- Bathrooms: 3
- Full bathrooms: 3
- Main level bathrooms: 2
- Main level bedrooms: 3
Rooms
- Room types: Bathroom, Billiard Room, Breakfast Room/Nook, Bedroom, Den, Dining Room, Exercise Room, Family Room, Full Bath, Foyer, Great Room, Kitchen, Laundry
Primary bedroom
- Level: First
Bedroom
- Level: First
Bedroom
- Level: Basement
Primary bathroom
- Level: First
Bathroom
- Level: First
Bathroom
- Level: Basement
Other
- Level: Basement
Breakfast room nook
- Level: First
Den
- Level: Basement
Dining room
- Level: First
Exercise room
- Level: Basement
Family room
- Level: Basement
Foyer
- Level: First
Great room
- Level: First
Kitchen
- Level: First
Laundry
- Level: First
Heating
- Forced Air, Natural Gas
Cooling
- Central Air
Appliances
- Included: Built-In Oven, Double Oven, Dishwasher, Indoor Grill, Refrigerator, Dryer, Washer
Features
- Primary Downstairs, Breakfast Bar, Breakfast Area, Entrance Foyer
- Basement: Exterior Entry,Full,Heated,Partially Finished,Walk-Out Access
Interior area
- Total structure area: 6,356
- Total interior livable area: 5,300 sqft
- Finished area above ground: 2,796
- Finished area below ground: 2,504
Property
Parking
- Total spaces: 2.5
- Parking features: Attached, Electricity, Garage, Garage Door Opener, Garage Faces Side
- Attached garage spaces: 2.5
Features
- Levels: One
- Stories: 1
Lot
- Size: 0.45 Acres
Details
- Parcel number: 093A5000102300
- Zoning description: PRD Planned Residential Development
Construction
Type & style
- Home type: SingleFamily
- Property subtype: Single Family Residence
Materials
- Stick Built
- Foundation: Poured, Slab
- Roof: Architectural
Condition
- New construction: No
- Year built: 1996
Details
- Builder name: GAFFNEY HOMES
Utilities & green energy
- Sewer: Public Sewer
- Water: Public
- Utilities for property: Cable Available
Community & HOA
Community
- Subdivision: GLENMORE
HOA
- Has HOA: Yes
- Amenities included: Trail(s)
- Services included: Common Area Maintenance, Road Maintenance
- HOA fee: $385 quarterly
Location
- Region: Keswick
Financial & listing details
- Price per square foot: $226/sqft
- Tax assessed value: $970,400
- Annual tax amount: $8,675
- Date on market: 3/20/2026
- Cumulative days on market: 2 days
Price history
| Date | Event | Price |
|---|---|---|
| 5/22/2026 | Sold | $1,200,000-5.8%$226/sqft |
Source:  CAAR #674644 Report a problem CAAR #674644 Report a problem | ||
| 4/5/2026 | Pending sale | $1,274,000$240/sqft |
Source: CAAR #674644 Report a problem | ||
| 4/3/2026 | Listed for sale | $1,274,000+8.1%$240/sqft |
Source: CAAR #674644 Report a problem | ||
| 9/25/2025 | Listing removed | $1,179,000$222/sqft |
Source: CAAR #667166 Report a problem | ||
| 9/1/2025 | Price change | $1,179,000-1.7%$222/sqft |
Source: CAAR #667166 Report a problem | ||
| 7/23/2025 | Listed for sale | $1,199,000+74.3%$226/sqft |
Source: CAAR #667166 Report a problem | ||
| 8/17/2021 | Sold | $688,000+5.9%$130/sqft |
Source: Public Record Report a problem | ||
| 7/19/2021 | Pending sale | $649,900$123/sqft |
Source: CAAR #620000 Report a problem | ||
| 7/15/2021 | Listed for sale | $649,900$123/sqft |
Source: CAAR #620000 Report a problem | ||
Public tax history
| Year | Property taxes | Tax assessment |
|---|---|---|
| 2025 | $8,675 +15% | $970,400 +9.8% |
| 2024 | $7,545 +15.2% | $883,500 +15.2% |
| 2023 | $6,547 +16.1% | $766,600 +16.1% |
| 2022 | $5,640 +10.3% | $660,400 +10.3% |
| 2021 | $5,115 +3.4% | $598,900 +3.4% |
| 2020 | $4,948 -1.5% | $579,400 -1.5% |
| 2019 | $5,024 +6.1% | $588,300 +4.2% |
| 2018 | $4,736 +101.1% | $564,500 +0.6% |
| 2017 | $2,355 -46.4% | $561,300 +7.2% |
| 2016 | $4,391 +107.4% | $523,400 +1.2% |
| 2015 | $2,117 | $517,000 +7.6% |
| 2014 | -- | $480,600 -4.5% |
| 2013 | -- | $503,300 -0.8% |
| 2012 | -- | $507,400 +4% |
| 2011 | -- | $487,900 -3.6% |
| 2010 | -- | $505,900 -4.7% |
| 2009 | -- | $531,000 -10.4% |
| 2008 | -- | $592,900 -10% |
| 2007 | -- | $658,600 +20.5% |
| 2006 | -- | $546,700 |
| 2005 | -- | $546,700 +8% |
| 2004 | -- | $506,000 |
| 2003 | -- | $506,000 +7.5% |
| 2002 | -- | $470,800 |
| 2001 | -- | $470,800 |
Find assessor info on the county website
Neighborhood: 22947
Nearby homes
- $1,074,1004 bd4 ba3.3k sqft3269 Melrose Ln, Keswick, VA 22947Off Market
- $975,5003 bd2 ba2.9k sqft3289 Melrose Ln, Keswick, VA 22947Off Market
- $1,369,1004 bd3 ba3.1k sqft2085 Piper Way, Keswick, VA 22947Off Market
- $1,265,0005 bd4 ba4.2k sqft3280 Melrose Ln, Keswick, VA 22947Sold
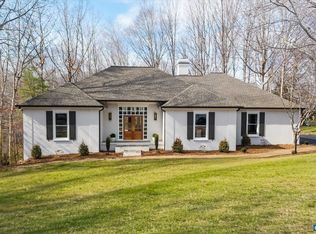
- $1,037,0004 bd4 ba3.1k sqft3270 Melrose Ln, Keswick, VA 22947Off Market
- $1,353,7005 bd4 ba4.6k sqft3290 Melrose Ln, Keswick, VA 22947Off Market
- $985,2004 bd4 ba3k sqft3255 Melrose Ln, Keswick, VA 22947Off Market
- $1,289,6005 bd6 ba5k sqft1865 Graham Ct, Keswick, VA 22947Off Market
Nearby schools
GreatSchools rating
- 8/10Stone Robinson Elementary SchoolGrades: PK-5Distance: 2 mi
- 4/10Jackson P Burley Middle SchoolGrades: 6-8Distance: 6.9 mi
- 6/10Monticello High SchoolGrades: 9-12Distance: 6 mi
Schools provided by the listing agent
- Elementary: Stone-Robinson
- Middle: Burley
- High: Monticello
Source: CAAR. This data may not be complete. We recommend contacting the local school district to confirm school assignments for this home.
Get a cash offer in 3 minutes
Find out how much your home could sell for in as little as 3 minutes with a no-obligation cash offer.
Estimated market value
$1,204,200
Get a cash offer in 3 minutes
Find out how much your home could sell for in as little as 3 minutes with a no-obligation cash offer.
Estimated market value
$1,204,200
- Virginia
- Albemarle County
- Keswick
- 22947
- 3279 Melrose Ln
Nearby cities
Nearby zip codes
Other Keswick Topics
