Skip main navigation
Sold for $309,740
  • $309,740

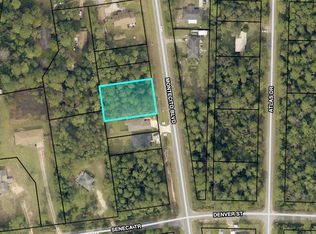
    3279 Montecito Blvd, Milton, FL 32583

    4beds
    2,062sqft
    Single Family Residence
    Built in 2026
    7,405 Square Feet Lot
    $294,800 Zestimate®
    $150/sqft
    $2,345 Estimated rent

    Home value

    $294,800

    $280,000 - $310,000

    $2,345/mo

    Zestimate® history
    Loading
    Loading...

    Owner options

    List your home for rent

    $2,345/mo

    Rent Zestimate®

    Find your next renter with Zillow Rental Manager. Plus, with online applications, you can quickly screen prospective tenants – for free.

    Learn more

    $2,345/mo

    Rent Zestimate®

    Refinance and save

    $2,107/mo

    Est. payment

    Refinancing to a lower rate could help reduce your monthly payments and save thousands over the life of the loan.

    See today's rates

    $2,107/mo

    Est. payment

    Explore your selling options

    Work with a Zillow partner agent

    Leverage their expertise and Zillow's premium Showcase listings to get your home seen by more buyers.

    Get started

    List with your own agent

    Get your home in front of millions of buyers by listing it on Zillow.

    Learn how to do it

    Sell it yourself

    Take full control of how buyers see your home on Zillow by listing For Sale by Owner (FSBO).

    List your home

    What's special

    Ensuite bathroomWarm and welcoming ambianceWell-appointed kitchenDigital thermostatDual pane energy-efficient windowsGenerously sized walk-in closet
    As you step into the Palmer, you’ll be greeted by the inviting open living room and dining room, creating a warm and welcoming ambiance. Continuing further, you’ll discover the well-appointed kitchen and great room, perfect for entertaining and creating lasting memories. The owners’ suite is privately located off its own hallway, offering a tranquil retreat. It features an ensuite bathroom and a generously sized walk-in closet, providing both comfort and convenience. Additionally, this home offers three additional bedrooms, each generously proportioned to accommodate your family’s needs. The laundry room is just steps away from the 2-car garage, ensuring plenty of space for storage and parking. Crafted with our unwavering commitment to quality, the Palmer incorporates energy smart features throughout. From the digital thermostat and a heating, ventilation, and A/C system to the roof vent and soffit for efficient attic ventilation, and dual pane energy-efficient windows, every detail is designed to enhance comfort and sustainability.

    Zillow last checked:

    Listing updated:

    Listed by:

    Trish Lohela,

    HOLIDAY BUILDERS OF THE GULF COAST, LLC

    Bought with:

    Justin Pratt

    Better Homes And Gardens Real Estate Main Street Properties

    Source: PAR,MLS#: 681537MLS Logo

    Facts & features

    Interior

    Bedrooms & bathrooms
    • Bedrooms: 4
    • Bathrooms: 2
    • Full bathrooms: 2
    Bedroom
    • Level: First
    • Area: 156
    • Dimensions: 12 x 13
    Bedroom 1
    • Level: First
    • Area: 130
    • Dimensions: 10 x 13
    Bedroom 2
    • Level: First
    • Area: 110
    • Dimensions: 11 x 10
    Heating
    • Heat Pump, Central
    Cooling
    • Heat Pump, Central Air
    Appliances
    • Included: Electric Water Heater, Dishwasher, Disposal, Microwave
    • Laundry: Inside, W/D Hookups
    Features
    • Baseboards, Recessed Lighting
    • Flooring: Tile, Carpet
    • Windows: Double Pane Windows
    • Has basement: No
    Interior area
    • Total structure area: 2,062
    • Total interior livable area: 2,062 sqft

    Property

    Parking
    • Total spaces: 2
    • Parking features: 2 Car Garage
    • Garage spaces: 2
    Features
    • Levels: One
    • Stories: 1
    • Patio & porch: Covered
    • Pool features: None
    Lot
    • Size: 7,405 Square Feet
    • Dimensions: 51x150
    • Features: Interior Lot
    Details
    • Parcel number: 401n280090716000100
    • Zoning description: Res Single

    Construction

    Type & style
    • Home type: SingleFamily
    • Architectural style: Ranch
    • Property subtype: Single Family Residence
    Materials
    • Brick, Frame
    • Foundation: Slab
    • Roof: Shingle
    Condition
    • Under Construction
    • New construction: Yes
    • Year built: 2026
    Details
    • Warranty included: Yes

    Utilities & green energy

    • Electric: Circuit Breakers
    • Sewer: Public Sewer
    • Water: Public
    Green energy
    • Energy efficient items: Heat Pump, Ridge Vent

    Community & HOA

    Community
    • Subdivision: None
    HOA
    • Has HOA: No
    Location
    • Region: Milton

    Financial & listing details

    • Price per square foot: $150/sqft
    • Date on market: 4/24/2026
    • Cumulative days on market: 145 days

    Price history

    DateEventPrice
    10/15/2026Sold$309,740+5%$150/sqft
    Source: PAR #681537 Report a problem
    9/21/2026Pending sale$294,990$143/sqft
    Source: PAR #681537 Report a problem
    9/1/2026Price change$294,990-6.6%$143/sqft
    Source: PAR #681537 Report a problem
    8/2/2026Price change$315,990-3.1%$153/sqft
    Source: Holiday Builders Report a problem
    7/23/2026Price change$325,990+3.2%$158/sqft
    Source: Holiday Builders Report a problem
    3/28/2026Listed for sale$315,990$153/sqft
    Source: Holiday Builders Report a problem

    Public tax history

    Tax history is unavailable.

    Neighborhood: 32583

    Nearby schools

    GreatSchools rating
    Schools provided by the listing agent
    • Elementary: Bennett C Russell
    • Middle: AVALON
    • High: Milton

    Source: PAR. This data may not be complete. We recommend contacting the local school district to confirm school assignments for this home.

    Sell for more on Zillow
    Get a Zillow Showcase℠ listing at no additional cost and you could sell for .
    $294,800
    2% more
    +$5,896
    With Zillow Showcase(estimated)
    $300,696
    Sell for more on Zillow
    Get a Zillow Showcase℠ listing at no additional cost and you could sell for .
    $294,800
    2% more
    +$5,896
    With Zillow Showcase(estimated)
    $300,696