Skip main navigation
For sale
  • $940,000

    3279 Mount Diablo Ct APT 18, Lafayette, CA 94549

    3beds
    1,731sqft
    : 
    Loading
    Get pre-qualified
    Residential, Townhouse
    Built in 1987
    -- sqft lot
    $-- Zestimate®
    $543/sqft
    $856/mo HOA

    What's special

    Affords the best viewsTraditional floor planBeautifully updated eat-in kitchenRear deckBreakfast nook area
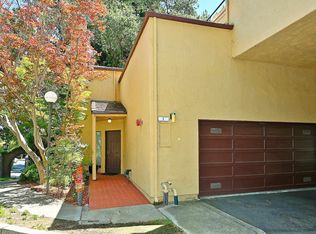
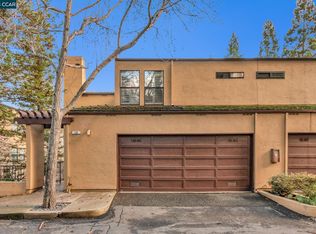
    Serene setting and best location in the complex, this Lafayette Townhouse is a the place to call "home". Situated ideally in Lafayette but super close to all that Downtown Walnut Creek has to offer, this is a highly desirable location. Lafayette Pointe is a smaller community of high end townhomes tucked away yet a fantastic commute location. Over 1,725sf of living space in a traditional floor plan. Pull into the garage and walk, level-in, into your home with an expansive Living/Dining Room area with a wall of windows to the outside that boasts views of gorgeous mature redwood trees. A beautifully updated, eat-in kitchen with a breakfast nook area that has a wall of windows with views of the rear deck and redwoods, a perfect place to start one's day! 3 spacious bedrooms and 2 updated bathrooms upstairs with privacy in each. Location, Location, Location: This end unit resides at the back of the complex up and above all the other units which is why it affords the best views. A Must See!
    26 days
    |
    1,069
    |
    51
    |

    Zillow last checked:

    Listing updated:

    Listed by:

    Todd Scheid DRE #01192186 925-323-6150,

    Compass

    Source: CCAR,MLS#: 41139012MLS Logo

    Loading...

      Facts & features

      Interior

      Bedrooms & bathrooms
      • Bedrooms: 3
      • Bathrooms: 3
      • Full bathrooms: 2
      • Partial bathrooms: 1
      Rooms
      • Room types: 0.5 Bath, Main Entry, 3 Bedrooms, 2 Baths, Primary Bedrm Suite - 1
      Bathroom
      • Features: Shower Over Tub, Solid Surface, Split Bath, Updated Baths, Stall Shower
      Kitchen
      • Features: Breakfast Bar, Breakfast Nook, Counter - Solid Surface, Stone Counters, Dishwasher, Gas Range/Cooktop, Ice Maker Hookup, Microwave, Updated Kitchen
      Heating
      • Forced Air
      Cooling
      • Central Air
      Appliances
      • Included: Dishwasher, Gas Range, Plumbed For Ice Maker, Microwave
      • Laundry: In Garage, Common Area
      Features
      • Breakfast Bar, Breakfast Nook, Counter - Solid Surface, Updated Kitchen
      • Flooring: Engineered Wood
      • Number of fireplaces: 1
      • Fireplace features: Living Room, Wood Burning
      Interior area
      • Total structure area: 1,731
      • Total interior livable area: 1,731 sqft
      Video & virtual tour

      Property

      Parking
      • Total spaces: 2
      • Parking features: Attached, Garage, Direct Access, Enclosed, Garage Faces Front, Garage Door Opener
      • Attached garage spaces: 2
      Features
      • Levels: Two
      • Stories: 2
      • Entry location: No Steps to Entry
      • Pool features: In Ground, Community
      • Has view: Yes
      • View description: Trees/Woods
      Lot
      • Features: Dead End
      Details
      • Parcel number: 2332300181
      • Special conditions: Standard

      Construction

      Type & style
      • Home type: Townhouse
      • Architectural style: Traditional
      • Property subtype: Residential, Townhouse
      Materials
      • Stucco
      • Roof: Other
      Condition
      • Existing
      • New construction: No
      • Year built: 1987

      Utilities & green energy

      • Electric: No Solar
      • Sewer: Public Sewer
      • Water: Public

      Community & HOA

      Community
      • Subdivision: Lafayette Pointe
      HOA
      • Has HOA: Yes
      • Amenities included: Pool
      • Services included: Common Area Maint, Maintenance Structure, Insurance, Management Fee, Water/Sewer
      • HOA fee: $856 monthly
      • HOA name: NOT LISTED
      • HOA phone: 866-925-5004
      Location
      • Region: Lafayette

      Financial & listing details

      • Price per square foot: $543/sqft
      • Tax assessed value: $870,434
      • Annual tax amount: $11,452
      • Date on market: 6/20/2026

        Estimated market value

        Not available

        Estimated sales range

        Not available

        Not available

        Price history

        DateEventPrice
        6/20/2026Listed for sale$940,000+276%$543/sqft
        Source: CCAR #41139012 Report a problem
        1/29/2025Sold$250,000-67.3%$144/sqft
        Source: Public Record Report a problem
        10/20/2017Sold$765,000-1.3%$442/sqft
        Source: CCAR #40792234 Report a problem
        9/21/2017Pending sale$775,000$448/sqft
        Source: Coldwell Banker Residential Brokerage - Walnut Creek #40792234 Report a problem
        9/15/2017Price change$775,000-3.1%$448/sqft
        Source: Coldwell Banker Residential Brokerage - Walnut Creek #40792234 Report a problem
        8/31/2017Price change$800,000-2.3%$462/sqft
        Source: Coldwell Banker Residential Brokerage - Walnut Creek #40792234 Report a problem
        8/4/2017Listed for sale$819,000+21.5%$473/sqft
        Source: Coldwell Banker #40792234 Report a problem
        3/26/2015Sold$674,000+20.4%$389/sqft
        Source: CCAR #40689780 Report a problem
        11/5/2009Listing removed$559,875$323/sqft
        Source: Owner Report a problem
        8/13/2009Price change$559,875-2.6%$323/sqft
        Source: Owner Report a problem
        7/6/2009Price change$574,898-4.2%$332/sqft
        Source: Owner Report a problem
        11/5/2008Listed for sale$599,898+15.4%$347/sqft
        Source: Owner Report a problem
        3/18/2004Sold$520,000+94.8%$300/sqft
        Source: CCAR #11220378 Report a problem
        12/19/1995Sold$267,000$154/sqft
        Source: Public Record Report a problem

        Public tax history

        YearProperty taxesTax assessment
        2025$11,452 +1.3%$870,434 +2%
        2024$11,303 +1.8%$853,368 +2%
        2023$11,100 +1.2%$836,636 +2%
        2022$10,967 +3%$820,233 +2%
        2021$10,651 +0.1%$804,151 +1%
        2020$10,644 +3.8%$795,906 +2%
        2019$10,257 +3.5%$780,300 +2%
        2018$9,912 +9.4%$765,000 +9.6%
        2017$9,063 +1.7%$697,963 +2%
        2016$8,909 +9.9%$684,278 +11.2%
        2015$8,103 +16.8%$615,153 +21.8%
        2014$6,935 $505,000 +13.5%
        2013-- $445,000 +10.3%
        2012-- $403,500 -1.6%
        2011-- $410,000 +5.4%
        2010-- $389,000 -16.7%
        2009-- $467,000 -10.3%
        2008-- $520,500 -5.7%
        2007-- $551,827 +2%
        2006-- $541,008 +2%
        2005-- $530,400 +70%
        2004-- $311,968 +1.9%
        2003-- $306,251 +2%
        2002-- $300,247 +2%
        2001-- $294,361
        Find assessor info on the county website

        Monthly payment

        Est. payment

        Payment breakdown

        Explore the cost of this home by adjusting the details. Changes won't be saved.
        All calculations are estimates and provided by Zillow, Inc. for informational purposes only. Actual amounts may vary.
        HOA fees may include property taxes on listings classified as Co-Ops. Contact the listing agent and/or owner for fee details.
        Mortgage interest rates are dependent on a number of factors, including credit score, down payment, and repayment length. Interest rate data provided by Zillow Group Marketplace, Inc. as of 1/1/1970 from various mortgage lenders with which we have lead or other similar arrangements; the Estimated Payment is an average of those rates.
        See how much you could borrow to make a competitive offer.

        Climate risks

        Neighborhood: 94549

        Getting around

        46 / 100
        Car-Dependent
        42 / 100
        Somewhat Bikeable

        Nearby schools

        GreatSchools rating
        Schools provided by the listing agent
        • District: Lafayette (925) 280-3900

        Source: CCAR. This data may not be complete. We recommend contacting the local school district to confirm school assignments for this home.

        A local agent can set up tours, give advice and negotiate with sellers.

        Browse local experts

        Similar homes

            • Local buyer's agents are ready to help