MOTIVATED SELLERS! Spacious Lafayette Pointe condominium featuring 3 bedrooms, 2 bathrooms, an attached 2 car garage, multiple balconies, and hillside views in a prime Lafayette location near Downtown, BART, Highway 24, shopping, dining, hiking trails, and top rated schools. Vaulted ceilings, expansive windows, sliding glass doors, and arched architectural details create an open and inviting feel throughout the main living spaces with abundant natural light throughout. The living and dining spaces offer a seamless flow for entertaining, complete with a fireplace and balcony access. The kitchen is thoughtfully designed with warm cabinetry, granite countertops, double ovens, generous prep space, an electric cooktop with pot filler, and a beverage fridge. Sliding glass doors off the kitchen lead to an oversized balcony ideal for outdoor dining, morning coffee, or relaxing while taking in the surrounding hill views. The spacious primary suite features private balcony access, generous closet space, and an ensuite bathroom with dual sinks, additional vanity storage, and a separate floor to ceiling mirrored storage closet. Two additional bedrooms provide flexibility for guests, family, or work from home needs, including a lower level bedroom that works well as a home office or guest retreat. Additional highlights include a dedicated laundry room, tucked away storage areas, and loft storage within the garage. Residents of Lafayette Pointe enjoy community amenities including a pool and beautifully maintained grounds.
For sale
Price cut: $15K (8/25)
$775,000
3279 Mount Diablo Ct APT 31, Lafayette, CA 94549
3beds
1,697sqft
Condominium
Built in 1987
-- sqft lot
$769,300 Zestimate®
$457/sqft
$856/mo HOA
What's special
Multiple balconiesExpansive windowsGenerous prep spaceSpacious primary suiteHillside viewsArched architectural detailsGenerous closet space
- 20 days
- 1,142
- 48
Zillow last checked:
Listing updated:
Listed by:
Renee White DRE #01462315 925-876-2441,
Keller Williams Realty
Source: CCAR,MLS#: 41144715
Facts & features
Interior
Bedrooms & bathrooms
- Bedrooms: 3
- Bathrooms: 2
- Full bathrooms: 2
Rooms
- Room types: 1 Bedroom, Main Entry, 2 Bedrooms, 2 Baths
Bathroom
- Features: Shower Over Tub, Tile
Kitchen
- Features: Counter - Solid Surface, Dishwasher, Double Oven, Electric Range/Cooktop, Disposal, Refrigerator, Trash Compactor
Heating
- Forced Air
Cooling
- Central Air
Appliances
- Included: Dishwasher, Double Oven, Electric Range, Refrigerator, Trash Compactor, Gas Water Heater
- Laundry: Laundry Room
Features
- Counter - Solid Surface
- Flooring: Vinyl
- Number of fireplaces: 1
- Fireplace features: Living Room
Interior area
- Total structure area: 1,697
- Total interior livable area: 1,697 sqft
Video & virtual tour
Property
Parking
- Total spaces: 2
- Parking features: Attached
- Attached garage spaces: 2
Features
- Levels: Two
- Stories: 2
- Pool features: In Ground, Community
- Has view: Yes
- View description: Hills
Lot
- Size: 1,697 Square Feet
- Features: Other, No Yard
Details
- Parcel number: 2332300314
- Special conditions: Standard
Construction
Type & style
- Home type: Condo
- Architectural style: Contemporary
- Property subtype: Condominium
Materials
- Stucco
- Roof: Composition
Condition
- Existing
- New construction: No
- Year built: 1987
Utilities & green energy
- Electric: No Solar
- Sewer: Public Sewer
- Water: Public
Community & HOA
Community
- Subdivision: Lafayette
HOA
- Has HOA: Yes
- Amenities included: Pool
- Services included: Common Area Maint, Maintenance Structure, Insurance, Water/Sewer
- HOA fee: $856 monthly
- HOA name: NOT LISTED
- HOA phone: 866-925-5004
Location
- Region: Lafayette
Financial & listing details
- Price per square foot: $457/sqft
- Tax assessed value: $900,000
- Date on market: 8/12/2026
Estimated market value
$769,300
$731,000 - $808,000
$4,903/mo
Price history
| Date | Event | Price |
|---|---|---|
| 8/25/2026 | Price change | $775,000-1.9%$457/sqft |
Source:  CCAR #41144715 Report a problem CCAR #41144715 Report a problem | ||
| 8/13/2026 | Price change | $790,000-1.1%$466/sqft |
Source: CCAR #41144715 Report a problem | ||
| 8/12/2026 | Listed for sale | $799,000$471/sqft |
Source: CCAR #41144715 Report a problem | ||
| 8/10/2026 | Listing removed | $799,000$471/sqft |
Source: CCAR #41134803 Report a problem | ||
| 7/30/2026 | Price change | $799,000-3.2%$471/sqft |
Source: CCAR #41134803 Report a problem | ||
| 7/20/2026 | Price change | $825,000-2.8%$486/sqft |
Source: CCAR #41134803 Report a problem | ||
| 6/30/2026 | Price change | $849,000-3%$500/sqft |
Source: CCAR #41134803 Report a problem | ||
| 6/9/2026 | Price change | $875,000-2.7%$516/sqft |
Source: CCAR #41134803 Report a problem | ||
| 5/15/2026 | Listed for sale | $899,000-0.1%$530/sqft |
Source: CCAR #41134803 Report a problem | ||
| 3/7/2022 | Listing removed | -- |
Source: Zillow Rental Manager Report a problem | ||
| 2/23/2022 | Listed for rent | $4,400$3/sqft |
Source: Zillow Rental Manager Report a problem | ||
| 7/26/2021 | Sold | $900,000+3.6%$530/sqft |
Source: CCAR #40953938 Report a problem | ||
| 6/27/2021 | Pending sale | $869,000$512/sqft |
Source:  bridgeMLS/CCAR/Bay East AOR #40953938 Report a problem bridgeMLS/CCAR/Bay East AOR #40953938 Report a problem | ||
| 6/18/2021 | Listed for sale | $869,000$512/sqft |
Source: bridgeMLS/CCAR/Bay East AOR #40953938 Report a problem | ||
Public tax history
| Year | Property taxes | Tax assessment |
|---|---|---|
| 2026 | -- | $900,000 -5.8% |
| 2025 | $12,370 +1.3% | $955,086 +2% |
| 2024 | $12,207 +1.8% | $936,360 +2% |
| 2023 | $11,989 +1.2% | $918,000 +2% |
| 2022 | $11,842 +118.2% | $900,000 +178% |
| 2021 | $5,428 +1% | $323,729 +1% |
| 2020 | $5,375 +6.6% | $320,411 +2% |
| 2019 | $5,042 +3.3% | $314,130 +2% |
| 2018 | $4,882 +2.3% | $307,972 +2% |
| 2017 | $4,771 +1.8% | $301,934 +2% |
| 2016 | $4,687 +2.8% | $296,015 +1.5% |
| 2015 | $4,562 +1.3% | $291,570 +2% |
| 2014 | $4,504 | $285,860 +0.5% |
| 2013 | -- | $284,569 +2% |
| 2012 | -- | $278,990 +2% |
| 2011 | -- | $273,520 +0.8% |
| 2010 | -- | $271,477 -0.2% |
| 2009 | -- | $272,123 +2% |
| 2008 | -- | $266,789 +2% |
| 2007 | -- | $261,559 +2% |
| 2006 | -- | $256,432 +2% |
| 2005 | -- | $251,405 +2% |
| 2004 | -- | $246,476 +1.9% |
| 2003 | -- | $241,960 +2% |
| 2002 | -- | $237,217 +2% |
| 2001 | -- | $232,566 |
Find assessor info on the county website
Monthly payment
Est. payment
Payment breakdown
Explore the cost of this home by adjusting the details. Changes won't be saved.Climate risks
Neighborhood: 94549
Nearby schools
Schools provided by the listing agent
- District: Lafayette (925) 280-3900
Source: CCAR. This data may not be complete. We recommend contacting the local school district to confirm school assignments for this home.
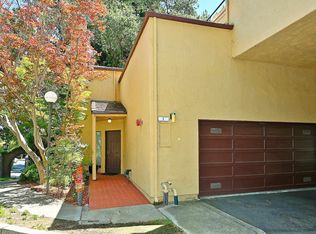
- $699,0002 bd3 ba1.3k sqft3279 Mount Diablo Ct APT 1, Lafayette, CA 94549Sold
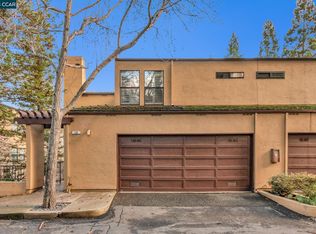
- $925,0003 bd3 ba1.7k sqft3279 Mount Diablo Ct APT 10, Lafayette, CA 94549Sold
- $820,0003 bd2 ba1.6k sqft3279 Mount Diablo Ct APT 7, Lafayette, CA 94549Sold

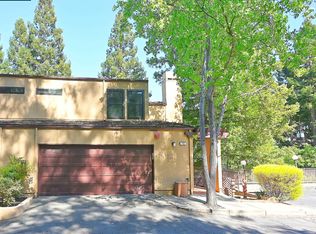
- $1,075,0004 bd4 ba2.4k sqft3279 Mount Diablo Ct APT 13, Lafayette, CA 94549For Sale
Similar homes
- $688,8882 bd2 ba1.1k sqftRavenwood, Lafayette, CA 94549For Sale
 MLS ID #41141654, Mary Mok. Bay East AOR
 - $1,000,0003 bd3 ba1.4k sqft911 Dewing Ave, Lafayette, CA 94549For Sale
 MLS ID #41139565, Julie McCoy. CCAR
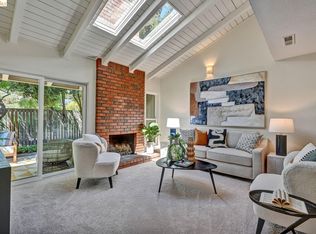
 - $759,0002 bd2 ba1.3k sqft72 Rolling Green Way, Pleasant Hill, CA 94523For Sale
 MLS ID #41146358, Maria Sinclair. bridgeMLS/CCAR/Bay East AOR
 - $779,8883 bd4 ba1.8k sqftNot Listed, Hayward, CA 94541For Sale
 MLS ID #41146233, Carl Medford. Bay East AOR
Local buyer's agents are ready to help
