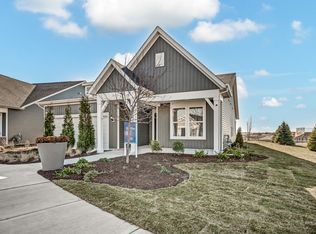
RESALE Mystique is less than one year old, and better than anything new! Priced to move quickly below what the current seller paid! So many upgrades: Premium oversized lot backing to tree line; close to clubhouse, pool, tennis and pickleball courts and amenities; Craftsman exterior upgrade with full porch featuring stone accents and metal roof overhang; luxury vinyl flooring throughout with the exception of bedrooms and flex room, which feature upgraded plush carpeting; two panel doors throughout with upgraded hardware; upgraded faucets; raised vanities with quartz counters; kitchen with huge island for preparation or entertaining with lovely pendants above; walk in pantry and dramatic white cabinets with basalt stained island plus herringbone backsplash; breakfast room with slatted walk treatment and beautiful and modern fixture; huge open concept family room with shiplap and electric fireplace; den/flex room with French doors for privacy; loads of closet and storage space including mudroom with dramatic shiplap off garage and laundry; laundry sink in utility room with closet and extra storage closet with high efficiency furnace and tankless water heater; extensive recessed lighting; garage features 4 foot forward extension plus huge 10 x 15 storage area for a 3rd small car or golf cart and durable professionally installed epoxy flooring; owners' suite features a huge walk in plus soaking tub and separate shower and dramatic tile wall treatment; extended and covered patio for nearly year round outdoor enjoyment, too. Not one thoughtful detail has been overlooked. Quiet street with low traffic, but in the middle of all this exciting neighborhood has to offer. (Note that although home is within the school district 308 boundaries, no school service are offered.)
Closed
$578,000
3279 Oak Creek Ln, Aurora, IL 60503
2beds
1,841sqft
Single Family Residence
Built in 2025
9,239 Square Feet Lot
$578,100 Zestimate®
$314/sqft
$3,254 Estimated rent
Home value
$578,100
$538,000 - $619,000
$3,254/mo
Zestimate® history
Owner options
List your home for rent
$3,254/mo
Rent Zestimate®
Find your next renter with Zillow Rental Manager. Plus, with online applications, you can quickly screen prospective tenants – for free.
$3,254/mo
Rent Zestimate®
Refinance and save
$3,849/mo
Est. payment
Refinancing to a lower rate could help reduce your monthly payments and save thousands over the life of the loan.
$3,849/mo
Est. payment
Explore your selling options
Work with a Zillow partner agent
Leverage their expertise and Zillow's premium Showcase listings to get your home seen by more buyers.
Get startedList with your own agent
Get your home in front of millions of buyers by listing it on Zillow.
Learn how to do itSell it yourself
Take full control of how buyers see your home on Zillow by listing For Sale by Owner (FSBO).
List your homeWhat's special
Walk in pantryExtensive recessed lightingLuxury vinyl flooring throughoutUpgraded faucets
Zillow last checked:
Listing updated:
Listed by:
Max D Shallow David@theshallowteam.com,
RE/MAX Professionals Select,
David Shallow 630-235-3797,
RE/MAX Professionals Select
Bought with:
Shelbey Hammond
Coldwell Banker Real Estate Group
Source: MRED as distributed by MLS GRID,MLS#: 12604577
Facts & features
Interior
Bedrooms & bathrooms
- Bedrooms: 2
- Bathrooms: 2
- Full bathrooms: 2
Rooms
- Room types: Breakfast Room, Den, Foyer, Mud Room, Storage
Primary bedroom
- Features: Flooring (Carpet), Bathroom (Full, Double Sink, Tub & Separate Shwr)
- Level: Main
- Area: 240 Square Feet
- Dimensions: 15X16
Bedroom 2
- Features: Flooring (Carpet)
- Level: Main
- Area: 156 Square Feet
- Dimensions: 13X12
Breakfast room
- Features: Flooring (Luxury Vinyl)
- Level: Main
- Area: 110 Square Feet
- Dimensions: 11X10
Den
- Features: Flooring (Carpet)
- Level: Main
- Area: 130 Square Feet
- Dimensions: 13X10
Family room
- Features: Flooring (Luxury Vinyl)
- Level: Main
- Area: 342 Square Feet
- Dimensions: 18X19
Foyer
- Features: Flooring (Luxury Vinyl)
- Level: Main
- Area: 85 Square Feet
- Dimensions: 5X17
Kitchen
- Features: Kitchen (Eating Area-Breakfast Bar, Galley, Island, Pantry-Walk-in, Breakfast Room), Flooring (Luxury Vinyl)
- Level: Main
- Area: 209 Square Feet
- Dimensions: 11X19
Laundry
- Features: Flooring (Luxury Vinyl)
- Level: Main
- Area: 80 Square Feet
- Dimensions: 10X8
Mud room
- Features: Flooring (Luxury Vinyl)
- Level: Main
- Area: 60 Square Feet
- Dimensions: 10X6
Storage
- Features: Flooring (Other)
- Level: Main
- Area: 150 Square Feet
- Dimensions: 10X15
Heating
- Natural Gas, Forced Air
Cooling
- Central Air
Appliances
- Included: Range, Microwave, Dishwasher, Disposal, Stainless Steel Appliance(s), Range Hood
- Laundry: Main Level, Gas Dryer Hookup, In Unit, Sink
Features
- 1st Floor Bedroom, 1st Floor Full Bath, Walk-In Closet(s), High Ceilings
- Flooring: Laminate
- Doors: Lever Style Door Handles, Panel Door(s)
- Windows: Screens
- Basement: None
- Attic: Unfinished
Interior area
- Total structure area: 1,841
- Total interior livable area: 1,841 sqft
Property
Parking
- Total spaces: 2
- Parking features: Asphalt, Garage Door Opener, Yes, Garage Owned, Attached, Garage
- Attached garage spaces: 2
- Has uncovered spaces: Yes
Accessibility
- Accessibility features: No Disability Access
Features
- Stories: 1
- Patio & porch: Patio
Lot
- Size: 9,239 Square Feet
- Dimensions: 46 x 155 x 79 x 144
Details
- Parcel number: 0117110004000000
- Special conditions: None
Construction
Type & style
- Home type: SingleFamily
- Architectural style: Cottage
- Property subtype: Single Family Residence
Materials
- Vinyl Siding, Stucco
- Foundation: Concrete Perimeter
- Roof: Asphalt,Metal
Condition
- New construction: No
- Year built: 2025
Details
- Builder model: Mystique
Utilities & green energy
- Electric: Circuit Breakers
- Sewer: Public Sewer
- Water: Public
Community & HOA
Community
- Features: Clubhouse, Pool, Tennis Court(s), Lake, Curbs, Sidewalks, Street Lights, Street Paved
- Subdivision: Lincoln Prairie
HOA
- Has HOA: Yes
- Services included: Insurance, Clubhouse, Exercise Facilities, Pool, Lawn Care, Snow Removal
- HOA fee: $360 monthly
Location
- Region: Aurora
Financial & listing details
- Price per square foot: $314/sqft
- Annual tax amount: $95
- Date on market: 4/2/2026
- Listing terms: Cash
- Ownership: Fee Simple w/ HO Assn.
Price history
| Date | Event | Price |
|---|---|---|
| 7/29/2026 | Sold | $578,000+0.5%$314/sqft |
Source:  MRED as distributed by MLS GRID #12604577 Report a problem MRED as distributed by MLS GRID #12604577 Report a problem | ||
| 6/27/2026 | Pending sale | $575,000$312/sqft |
Source: MRED as distributed by MLS GRID #12604577 Report a problem | ||
| 6/20/2026 | Contingent | $575,000$312/sqft |
Source: MRED as distributed by MLS GRID #12604577 Report a problem | ||
| 6/11/2026 | Price change | $575,000-1.7%$312/sqft |
Source: MRED as distributed by MLS GRID #12604577 Report a problem | ||
| 5/12/2026 | Price change | $585,000-2.5%$318/sqft |
Source: MRED as distributed by MLS GRID #12604577 Report a problem | ||
| 4/2/2026 | Listed for sale | $600,000-0.3%$326/sqft |
Source: MRED as distributed by MLS GRID #12604577 Report a problem | ||
| 8/22/2025 | Sold | $601,756+0.6%$327/sqft |
Source: MRED as distributed by MLS GRID #12279065 Report a problem | ||
| 2/4/2025 | Pending sale | $598,095-1.4%$325/sqft |
Source: MRED as distributed by MLS GRID #12279065 Report a problem | ||
| 1/28/2025 | Listing removed | $606,684+27.5%$330/sqft |
Source: MRED as distributed by MLS GRID #12210543 Report a problem | ||
| 1/8/2025 | Price change | $475,990+0.4%$259/sqft |
Source:  Del Webb Report a problem Del Webb Report a problem | ||
| 1/4/2025 | Price change | $473,990-21.9%$257/sqft |
Source: Del Webb Report a problem | ||
| 1/2/2025 | Price change | $606,684+28.8%$330/sqft |
Source: MRED as distributed by MLS GRID #12210543 Report a problem | ||
| 12/5/2024 | Price change | $470,990-22%$256/sqft |
Source: Del Webb Report a problem | ||
| 11/18/2024 | Price change | $603,684+28.7%$328/sqft |
Source: MRED as distributed by MLS GRID #12210543 Report a problem | ||
| 11/7/2024 | Listed for sale | $468,990$255/sqft |
Source: Del Webb Report a problem | ||
Public tax history
Tax history is unavailable.
Neighborhood: 60503
Nearby homes
- $533,0022 bd2 ba1.8k sqft3264 Oak Creek Ln, Aurora, IL 60503Sold
- $566,5002 bd2 ba1.8k sqft3274 Lincoln Prairie Blvd, Aurora, IL 60503Off Market

- $522,8512 bd2 ba1.7k sqft3276 Lincoln Prairie Blvd, Aurora, IL 60503Sold

- $3,441-- sqft3280 Lincoln Prairie Blvd, Aurora, IL 60503Off Market
- from $499,990-- sqft3245 Kimblewick Cir, Aurora, IL 60503New Construction
- $3,441-- bd2 ba-- sqft3282 Lincoln Prairie Blvd, Aurora, IL 60503Off Market
- $586,3002 bd2 ba1.8k sqft3267 Lincoln Prairie Blvd, Aurora, IL 60503Off Market
- $3,4412 bd2 ba1.8k sqft3286 Lincoln Prairie Blvd, Aurora, IL 60503Off Market
- $550,300-- sqft3263 Lincoln Prairie Blvd, Aurora, IL 60503Off Market
Nearby schools
GreatSchools rating
- 9/10Wolfs Crossing Elementary SchoolGrades: K-5Distance: 0.9 mi
- 7/10Bednarcik Junior High SchoolGrades: 6-8Distance: 0.8 mi
- 9/10Oswego East High SchoolGrades: 9-12Distance: 2 mi
Schools provided by the listing agent
- District: 308
Source: MRED as distributed by MLS GRID. This data may not be complete. We recommend contacting the local school district to confirm school assignments for this home.
Get a cash offer in 3 minutes
Find out how much your home could sell for in as little as 3 minutes with a no-obligation cash offer.
Estimated market value
$578,100
Get a cash offer in 3 minutes
Find out how much your home could sell for in as little as 3 minutes with a no-obligation cash offer.
Estimated market value
$578,100
- Illinois
- Will County
- Aurora
- 60503
- 3279 Oak Creek Ln
Nearby cities
Nearby neighborhoods
Nearby zip codes
Other Aurora Topics
