Skip main navigation
Sold for $2,260,000
  • $2,260,000

    3279 Stuart Street, Denver, CO 80212

    5beds
    3,801sqft
    Single Family Residence
    Built in 1911
    6,350 Square Feet Lot
    $2,259,700 Zestimate®
    $595/sqft
    $7,265 Estimated rent

    Home value

    $2,259,700

    $2.15M - $2.37M

    $7,265/mo

    Zestimate® history
    Loading
    Loading...

    Owner options

    List your home for rent

    $7,265/mo

    Rent Zestimate®

    Find your next renter with Zillow Rental Manager. Plus, with online applications, you can quickly screen prospective tenants – for free.

    Learn more

    $7,265/mo

    Rent Zestimate®

    Refinance and save

    $10,477/mo

    Est. payment

    Refinancing to a lower rate could help reduce your monthly payments and save thousands over the life of the loan.

    See today's rates

    $10,477/mo

    Est. payment

    Explore your selling options

    Work with a Zillow partner agent

    Leverage their expertise and Zillow's premium Showcase listings to get your home seen by more buyers.

    Get started

    List with your own agent

    Get your home in front of millions of buyers by listing it on Zillow.

    Learn how to do it

    Sell it yourself

    Take full control of how buyers see your home on Zillow by listing For Sale by Owner (FSBO).

    List your home

    What's special

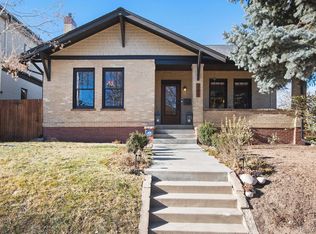
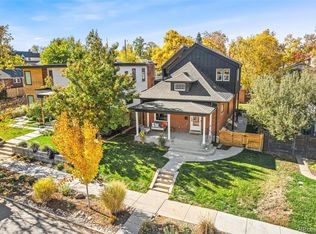
    Perfectly positioned in one of Denver's most sought-after neighborhoods, this exceptional West Highlands residence delivers the ultimate combination of location, lot, and layout. Just moments from Highlands Square, Sloan's Lake, and the vibrant shops, restaurants, and cafés along Tennyson Street, this beautifully designed five-bedroom, four-bath home offers an extraordinary lifestyle both inside and out. A welcoming front porch sets the tone for the warm, inviting interior. The thoughtfully designed floor plan features three spacious bedrooms on the upper level, including a luxurious primary retreat complete with a spa-inspired wet room, an expansive custom walk-in closet with built-ins, and a private deck with a hot tub—your own personal sanctuary. Designed for entertaining, the backyard is nothing short of spectacular. An expansive outdoor living room with a built-in television, spacious patio, tranquil fountains, and a fire pit creates the perfect setting for gatherings year-round. The generous lot also offers a large lawn and a dedicated side yard with beautifully established raised garden beds, providing space to relax, garden, and play. The finished basement is an entertainer's dream, featuring an included full theater area, stylish wet bar, guest suite, game and pool table space, and a dedicated fitness area—offering endless flexibility for recreation, hosting, and everyday living. Completing the home is a rare fully finished three-car garage with abundant storage and functionality. In a neighborhood where walkability is everything, enjoy easy access to neighborhood parks, award-winning restaurants, boutique shopping, local coffee shops, and the beauty of Sloan's Lake. Exceptional indoor and outdoor living, an incredible floor plan, and an unbeatable location make this West Highlands home a truly rare offering.

    Zillow last checked:

    Listing updated:

    Listed by:

    Anne Singleton 303-884-0084 Anne.Singleton@compass.com,

    Compass - Denver,

    Anne Singleton 303-884-0084,

    Compass - Denver

    Bought with:

    Dan Strawn, 100087347

    RealGroup, LLC

    Source: REcolorado as distributed by MLS GRID,MLS#: 6047927MLS Logo

    Facts & features

    Interior

    Bedrooms & bathrooms
    • Bedrooms: 5
    • Bathrooms: 4
    • Full bathrooms: 3
    • 1/2 bathrooms: 1
    • Main level bathrooms: 1
    • Main level bedrooms: 1
    Bedroom
    • Level: Main
    Bedroom
    • Features: Primary Suite
    • Level: Upper
    Bedroom
    • Features: Primary Suite
    • Level: Upper
    Bedroom
    • Level: Upper
    Bedroom
    • Level: Basement
    Bathroom
    • Features: Primary Suite
    • Level: Upper
    Bathroom
    • Level: Main
    Bathroom
    • Level: Upper
    Bathroom
    • Level: Basement
    Dining room
    • Level: Main
    Kitchen
    • Level: Main
    Living room
    • Level: Main
    Mud room
    • Level: Main
    Heating
    • Forced Air, Natural Gas
    Cooling
    • Central Air
    Appliances
    • Included: Bar Fridge, Dishwasher, Disposal, Dryer, Microwave, Oven, Refrigerator, Washer
    • Laundry: In Unit
    Features
    • Five Piece Bath, Open Floorplan, Pantry, Primary Suite, Quartz Counters, Smoke Free, Walk-In Closet(s), Wet Bar
    • Flooring: Carpet, Tile, Wood
    • Basement: Finished,Full
    • Number of fireplaces: 1
    • Fireplace features: Gas, Gas Log, Living Room
    Interior area
    • Total structure area: 3,801
    • Total interior livable area: 3,801 sqft
    • Finished area above ground: 2,621
    • Finished area below ground: 1,156

    Property

    Parking
    • Total spaces: 3
    • Parking features: Floor Coating, Heated Garage, Insulated Garage, Oversized
    • Garage spaces: 3
    Features
    • Levels: Two
    • Stories: 2
    • Patio & porch: Covered, Front Porch, Patio
    • Exterior features: Balcony, Fire Pit, Garden, Gas Grill, Lighting, Private Yard, Water Feature
    • Has spa: Yes
    • Spa features: Spa/Hot Tub, Heated
    Lot
    • Size: 6,350 Square Feet
    • Features: Level
    Details
    • Parcel number: 230126022
    • Zoning: U-SU-B
    • Special conditions: Standard

    Construction

    Type & style
    • Home type: SingleFamily
    • Architectural style: Urban Contemporary
    • Property subtype: Single Family Residence
    Materials
    • Cement Siding, Stucco
    • Foundation: Structural
    • Roof: Composition
    Condition
    • New Construction
    • New construction: Yes
    • Year built: 1911

    Utilities & green energy

    • Sewer: Public Sewer
    • Water: Public

    Community & HOA

    Community
    • Security: Carbon Monoxide Detector(s)
    • Subdivision: West Highlands
    HOA
    • Has HOA: No
    Location
    • Region: Denver

    Financial & listing details

    • Price per square foot: $595/sqft
    • Annual tax amount: $11,578
    • Date on market: 7/30/2026
    • Listing terms: 1031 Exchange,Cash,Conventional,Jumbo,VA Loan
    • Exclusions: Seller's Personal Property
    • Ownership: Individual

    Price history

    DateEventPrice
    8/19/2026Sold$2,260,000+2.7%$595/sqft
    Source: REcolorado as distributed by MLS GRID #6047927 Report a problem
    8/2/2026Pending sale$2,200,000$579/sqft
    Source: REcolorado as distributed by MLS GRID #6047927 Report a problem
    7/30/2026Listed for sale$2,200,000$579/sqft
    Source: REcolorado as distributed by MLS GRID #6047927 Report a problem

    Public tax history

    Tax history is unavailable.

    Neighborhood: West Highland

    Nearby schools

    GreatSchools rating
    Schools provided by the listing agent
    • Elementary: Edison
    • Middle: Skinner
    • High: North
    • District: Denver 1

    Source: REcolorado as distributed by MLS GRID. This data may not be complete. We recommend contacting the local school district to confirm school assignments for this home.

    Get a cash offer in 3 minutes
    Find out how much your home could sell for in as little as 3 minutes with a no-obligation cash offer.
    Estimated market value
    $2,259,700
    Get a cash offer in 3 minutes
    Find out how much your home could sell for in as little as 3 minutes with a no-obligation cash offer.
    Estimated market value
    $2,259,700