Skip main navigation
Sold for $849,000
  • Listed by: Ennoble Realty • Ashley Aguilera • Contact: 951-375-1531
    Bought with: Mogul Real Estate
    $849,000

    32793 Canyon Crest St, Wildomar, CA 92595

    5beds
    3,408sqft
    Single Family Residence
    Built in 2001
    10,019 Square Feet Lot
    $846,000 Zestimate®
    $249/sqft
    $4,457 Estimated rent

    Home value

    $846,000

    $770,000 - $931,000

    $4,457/mo

    Zestimate® history
    Loading
    Loading...

    Owner options

    List your home for rent

    $4,457/mo

    Rent Zestimate®

    Find your next renter with Zillow Rental Manager. Plus, with online applications, you can quickly screen prospective tenants – for free.

    Learn more

    $4,457/mo

    Rent Zestimate®

    Refinance and save

    $5,642/mo

    Est. payment

    Refinancing to a lower rate could help reduce your monthly payments and save thousands over the life of the loan.

    See today's rates

    $5,642/mo

    Est. payment

    Explore your selling options

    Work with a Zillow partner agent

    Leverage their expertise and Zillow's premium Showcase listings to get your home seen by more buyers.

    Get started

    List with your own agent

    Get your home in front of millions of buyers by listing it on Zillow.

    Learn how to do it

    Sell it yourself

    Take full control of how buyers see your home on Zillow by listing For Sale by Owner (FSBO).

    List your home

    What's special

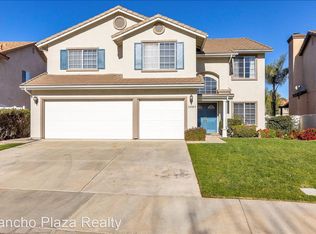
    Offered for the very first time by its original owners, this beautifully maintained PAID SOLAR/Pool home is a rare opportunity to own a property that truly reflects pride of ownership. Situated on an expansive, flat, and fully usable lot with no immediate rear neighbors, this property offers exceptional privacy, improved RV parking, and plenty of space to enjoy both inside and out. Step inside to discover NEW luxury vinyl plank flooring throughout the main level, a spacious formal living and dining room, and a desirable downstairs bedroom with an adjacent full bathroom—ideal for guests or multi-generational living. The inviting family room features custom built-ins, a beautiful fireplace with a custom mantel, and opens seamlessly to the remodeled kitchen. Designed for both everyday living and entertaining, the kitchen boasts custom granite countertops, refinished cabinetry, stainless steel appliances, a center island, and an impressive custom walk-in pantry. Upstairs, you'll find a generous bonus room that offers endless possibilities as a game room, home gym, office, media room, or secondary living space. Three spacious secondary bedrooms share an updated hallway bath featuring NEW luxury vinyl plank flooring. The oversized primary suite is a true retreat, complete with its own custom media built-in, NEW LVP flooring, dual vanities, a relaxing soaking tub, separate shower, and an expansive walk-in closet. The backyard is an entertainer's dream, showcasing a sparkling PebbleTec pool and spa with a large Baja shelf, a full-length solid patio cover for year-round outdoor living, and a built-in BBQ island complete with a refrigerator and sink. A spacious grass area provides room for play, while a detached storage shed adds extra functionality. Recent upgrades include a newer HVAC system, PAID solar installed approximately four years ago, complete PEX re-plumbing throughout the home, and a whole house fan for improved energy efficiency. Located in a desirable neighborhood with NO HOA, extremely low taxes, and convenient freeway access for commuters, this exceptional home offers the perfect combination of comfort, functionality, and outdoor living. Opportunities like this don't come along often.

    Zillow last checked:

    Listing updated:

    Listed by:

    Ashley Aguilera DRE #01810922 951-375-1531,

    Ennoble Realty

    Bought with:

    Elizabeth Ortiz, DRE #02137983

    Mogul Real Estate

    Source: CRMLS,MLS#: SW26159611MLS LogoOriginating MLS: California Regional MLS

    Facts & features

    Interior

    Bedrooms & bathrooms
    • Bedrooms: 5
    • Bathrooms: 3
    • Full bathrooms: 3
    • Main level bathrooms: 1
    • Main level bedrooms: 1
    Rooms
    • Room types: Bonus Room, Bedroom, Family Room, Kitchen, Laundry, Loft, Living Room, Primary Bedroom, Other, Pantry, Dining Room
    Bedroom
    • Features: Multi-Level Bedroom
    Bedroom
    • Features: Bedroom on Main Level
    Bathroom
    • Features: Bathroom Exhaust Fan, Dual Sinks, Full Bath on Main Level
    Family room
    • Features: Separate Family Room
    Kitchen
    • Features: Granite Counters, Kitchen Island, Kitchen/Family Room Combo, Remodeled, Updated Kitchen, Walk-In Pantry
    Other
    • Features: Walk-In Closet(s)
    Pantry
    • Features: Walk-In Pantry
    Heating
    • Central
    Cooling
    • Central Air, Attic Fan
    Appliances
    • Included: Dishwasher, Free-Standing Range, Disposal, Gas Oven, Gas Range, Microwave, Water To Refrigerator
    • Laundry: Inside, Laundry Room
    Features
    • Breakfast Bar, Breakfast Area, Ceiling Fan(s), Separate/Formal Dining Room, Granite Counters, High Ceilings, Pantry, Recessed Lighting, Bedroom on Main Level, Loft, Primary Suite, Walk-In Pantry, Walk-In Closet(s)
    • Flooring: See Remarks
    • Windows: Blinds
    • Has fireplace: Yes
    • Fireplace features: Family Room
    • Common walls with other units/homes: No Common Walls
    Interior area
    • Total interior livable area: 3,408 sqft

    Property

    Parking
    • Total spaces: 3
    • Parking features: Direct Access, Driveway, Garage, RV Gated, RV Access/Parking
    • Attached garage spaces: 3
    Features
    • Levels: Two
    • Stories: 2
    • Entry location: 1
    • Patio & porch: Covered
    • Has private pool: Yes
    • Pool features: In Ground, Pebble, Private
    • Has spa: Yes
    • Spa features: In Ground, Private
    Lot
    • Size: 10,019 Square Feet
    • Features: Back Yard, Front Yard, Sprinklers In Rear, Sprinklers In Front, Sprinklers Timer, Sprinkler System, Yard
    Details
    • Parcel number: 380032022
    • Special conditions: Standard

    Construction

    Type & style
    • Home type: SingleFamily
    • Property subtype: Single Family Residence
    Materials
    • Roof: Tile
    Condition
    • New construction: No
    • Year built: 2001

    Utilities & green energy

    • Electric: Photovoltaics Seller Owned
    • Sewer: Public Sewer
    • Water: Public

    Community & HOA

    Community
    • Features: Curbs, Rural, Storm Drain(s), Street Lights, Sidewalks
    Location
    • Region: Wildomar

    Financial & listing details

    • Price per square foot: $249/sqft
    • Tax assessed value: $431,168
    • Date on market: 7/23/2026
    • Cumulative days on market: 5 days
    • Listing terms: Cash,Conventional,FHA,Submit,VA Loan
    • Road surface type: Paved

    Price history

    DateEventPrice
    9/4/2026Sold$849,000$249/sqft
    Source: CRMLS #SW26159611 Report a problem
    7/28/2026Pending sale$849,000$249/sqft
    Source: CRMLS #SW26159611 Report a problem
    7/23/2026Listed for sale$849,000+253.8%$249/sqft
    Source: CRMLS #SW26159611 Report a problem
    6/8/2001Sold$240,000$70/sqft
    Source: Public Record Report a problem

    Public tax history

    YearProperty taxesTax assessment
    2026-- $431,168 +2%
    2025$5,719 +4.1%$422,715 +2%
    2024$5,495 +1.4%$414,427 +2%
    2023$5,418 +2%$406,302 +2%
    2022$5,314 +2%$398,336 +2%
    2021$5,212 +1.2%$390,527 +1%
    2020$5,149 +2%$386,523 +2%
    2019$5,050 +2%$378,945 +2%
    2018$4,953 +2%$371,516 +2%
    2017$4,858 $364,232 +2%
    2016$4,858 +5%$357,091 +1.5%
    2015$4,628 +3%$351,728 +2%
    2014$4,492 $344,840 +19.7%
    2013-- $288,000 +9.1%
    2012-- $264,000 -6%
    2011-- $281,000 -1.7%
    2010-- $286,000 -5%
    2009-- $301,000 -6.5%
    2008-- $321,834 +2%
    2007-- $315,524 +2%
    2006-- $309,338 +17.6%
    2005-- $263,078 +3.9%
    2003-- $253,196 +3.4%
    2002-- $244,800
    Find assessor info on the county website

    Neighborhood: 92595

    Nearby schools

    GreatSchools rating
    Schools provided by the listing agent
    • Elementary: Wildomar
    • Middle: David A Brown
    • High: Lake Elsinore

    Source: CRMLS. This data may not be complete. We recommend contacting the local school district to confirm school assignments for this home.

    Get a cash offer in 3 minutes
    Find out how much your home could sell for in as little as 3 minutes with a no-obligation cash offer.
    Estimated market value

    $846,000

    Get a cash offer in 3 minutes
    Find out how much your home could sell for in as little as 3 minutes with a no-obligation cash offer.
    Estimated market value

    $846,000