Welcome to 32795 Santa Cruz, a beautifully maintained single-level home set on a spacious lot within a well-established neighborhood. This inviting residence offers 3 bedrooms, 2 bathrooms, and thoughtfully designed living spaces that blend comfort, function, and everyday livability. The formal living and dining rooms provide an elegant setting for gatherings, while the centrally located family room offers a relaxed atmosphere ideal for both entertaining and unwinding. The primary suite features a generous walk-in closet and an en-suite bathroom with a soaking tub and separate shower. Secondary bedrooms are well-sized, offering ample closet space and a shared full bathroom. A brand-new AC unit adds comfort and efficiency, giving buyers peace of mind for the warm summer months ahead. Step outside to a serene backyard, perfect for relaxing, playing, or creating the outdoor retreat you’ve always envisioned. The backyard is enhanced by a soothing koi pond and an assortment of fruit trees that offer both natural beauty and homegrown bounty throughout the year. The gazebo is the focal point that provides a shaded oasis for morning coffee, evening wine, or weekend gatherings—bringing charm and versatility to the outdoor space. Residents of Madison Fairfield enjoy an impressive array of community amenities including a skate park, dog park, basketball courts, tennis courts, BMX track, and close proximity to schools, shopping, dining, and the beauty of Lake Elsinore. A wonderful single-story opportunity in a community known for lifestyle, recreation, and convenience.
Sold for $539,000
Listed by: COLDWELL BANKER REALTY • LISA ANDRE • Contact: 951-217-2220
Bought with: Elevate Real Estate Agency
$539,000
32795 Santa Cruz Way, Lake Elsinore, CA 92530
3beds
1,864sqft
Single Family Residence
Built in 2006
6,098 Square Feet Lot
$538,400 Zestimate®
$289/sqft
$3,005 Estimated rent
Home value
$538,400
$511,000 - $565,000
$3,005/mo
Zestimate® history
Owner options
List your home for rent
$3,005/mo
Rent Zestimate®
Find your next renter with Zillow Rental Manager. Plus, with online applications, you can quickly screen prospective tenants – for free.
$3,005/mo
Rent Zestimate®
Refinance and save
$3,516/mo
Est. payment
Refinancing to a lower rate could help reduce your monthly payments and save thousands over the life of the loan.
$3,516/mo
Est. payment
Explore your selling options
Work with a Zillow partner agent
Leverage their expertise and Zillow's premium Showcase listings to get your home seen by more buyers.
Get startedList with your own agent
Get your home in front of millions of buyers by listing it on Zillow.
Learn how to do itSell it yourself
Take full control of how buyers see your home on Zillow by listing For Sale by Owner (FSBO).
List your homeWhat's special
Spacious lotThoughtfully designed living spacesCentrally located family roomSoothing koi pondGenerous walk-in closetPrimary suiteElegant setting for gatherings
Zillow last checked:
Listing updated:
Listed by:
LISA ANDRE DRE #01096446 951-217-2220,
COLDWELL BANKER REALTY,
ARIANNA GOMEZ DRE #02111253,
COLDWELL BANKER REALTY
Bought with:
Jacqueline Saker, DRE #02164674
Elevate Real Estate Agency
Source: CRMLS,MLS#: IV26066152 Originating MLS: California Regional MLS
Originating MLS: California Regional MLSFacts & features
Interior
Bedrooms & bathrooms
- Bedrooms: 3
- Bathrooms: 2
- Full bathrooms: 2
- Main level bathrooms: 2
- Main level bedrooms: 3
Rooms
- Room types: Bedroom, Entry/Foyer, Family Room, Kitchen, Laundry, Living Room, Primary Bathroom, Primary Bedroom, Other, Dining Room
Primary bedroom
- Features: Primary Suite
Bedroom
- Features: All Bedrooms Down
Bathroom
- Features: Bathroom Exhaust Fan, Bathtub, Dual Sinks, Enclosed Toilet, Granite Counters, Separate Shower, Tub Shower
Kitchen
- Features: Kitchen Island, Kitchen/Family Room Combo
Other
- Features: Walk-In Closet(s)
Heating
- Central
Cooling
- Central Air
Appliances
- Included: Dishwasher, Disposal, Gas Oven, Gas Water Heater, Microwave, Water Heater
- Laundry: Washer Hookup, Gas Dryer Hookup, Inside, Laundry Room
Features
- Breakfast Bar, Breakfast Area, Ceiling Fan(s), Separate/Formal Dining Room, Open Floorplan, Pantry, Recessed Lighting, Storage, All Bedrooms Down, Primary Suite, Walk-In Closet(s)
- Flooring: Carpet, Tile
- Doors: Mirrored Closet Door(s), Sliding Doors
- Windows: Double Pane Windows, Plantation Shutters, Screens
- Has fireplace: No
- Fireplace features: None
- Common walls with other units/homes: No Common Walls
Interior area
- Total interior livable area: 1,864 sqft
Property
Parking
- Total spaces: 2
- Parking features: Door-Single, Garage Faces Front, Garage
- Attached garage spaces: 2
Features
- Levels: One
- Stories: 1
- Entry location: Front Door
- Patio & porch: Front Porch, Patio
- Exterior features: Koi Pond, Lighting
- Pool features: None
- Spa features: None
- Fencing: Wood
- Has view: Yes
- View description: Hills, Mountain(s)
Lot
- Size: 6,098 Square Feet
- Features: 0-1 Unit/Acre, Back Yard, Front Yard, Lawn, Landscaped, Level, Yard
Details
- Additional structures: Gazebo
- Parcel number: 370530021
- Special conditions: Standard
Construction
Type & style
- Home type: SingleFamily
- Property subtype: Single Family Residence
Materials
- Stucco
- Foundation: Slab
- Roof: Tile
Condition
- Turnkey
- New construction: No
- Year built: 2006
Utilities & green energy
- Sewer: Public Sewer
- Water: Public
- Utilities for property: Cable Available, Electricity Connected, Natural Gas Connected, Phone Available, Sewer Connected, Water Connected
Community & HOA
Community
- Features: Curbs, Gutter(s), Storm Drain(s), Street Lights, Sidewalks
HOA
- Has HOA: Yes
- Amenities included: Dog Park, Playground, Tennis Court(s)
- HOA fee: $72 monthly
- HOA name: Madison Fairfield
- HOA phone: 800-428-5588
Location
- Region: Lake Elsinore
Financial & listing details
- Price per square foot: $289/sqft
- Tax assessed value: $213,234
- Annual tax amount: $5,179
- Date on market: 3/27/2026
- Cumulative days on market: 94 days
- Listing terms: Cash,Conventional,FHA,VA Loan
- Road surface type: Paved
Price history
| Date | Event | Price |
|---|---|---|
| 7/24/2026 | Sold | $539,000$289/sqft |
Source:  CRMLS #IV26066152 Report a problem CRMLS #IV26066152 Report a problem | ||
| 7/23/2026 | Contingent | $539,000$289/sqft |
Source: CRMLS #IV26066152 Report a problem | ||
| 6/29/2026 | Pending sale | $539,000$289/sqft |
Source: CRMLS #IV26066152 Report a problem | ||
| 6/24/2026 | Price change | $539,000-1.8%$289/sqft |
Source: CRMLS #IV26066152 Report a problem | ||
| 5/11/2026 | Price change | $549,000-5.2%$295/sqft |
Source: CRMLS #IV26066152 Report a problem | ||
| 3/27/2026 | Listed for sale | $579,000+253%$311/sqft |
Source: CRMLS #IV26066152 Report a problem | ||
| 6/10/2011 | Sold | $164,000-3%$88/sqft |
Source: Public Record Report a problem | ||
| 3/30/2011 | Price change | $169,000-3.4%$91/sqft |
Source: Prudential California Realty #I11012903 Report a problem | ||
| 2/13/2011 | Price change | $175,000+20.7%$94/sqft |
Source: Prudential California Realty #I11012903 Report a problem | ||
| 2/6/2011 | Price change | $145,000-6.5%$78/sqft |
Source: Prudential California Realty #I11012903 Report a problem | ||
| 12/10/2010 | Price change | $155,000-6.1%$83/sqft |
Source: Prudential California Realty #I10084828 Report a problem | ||
| 11/14/2010 | Listed for sale | $165,000-2.9%$89/sqft |
Source: Prudential California Realty #I10084828 Report a problem | ||
| 9/12/2010 | Listing removed | $170,000$91/sqft |
Source: Prudential Real Estate #I10084828 Report a problem | ||
| 8/11/2010 | Listed for sale | $170,000+0.1%$91/sqft |
Source: Prudential Real Estate #I10084828 Report a problem | ||
| 6/5/2009 | Listing removed | $169,900$91/sqft |
Source: First Team Real Estate #K09013466 Report a problem | ||
| 2/20/2009 | Price change | $169,900-10.5%$91/sqft |
Source: First Team Real Estate #K09013466 Report a problem | ||
| 2/5/2009 | Listed for sale | $189,900-48.3%$102/sqft |
Source: First Team Real Estate #K09013466 Report a problem | ||
| 8/17/2006 | Sold | $367,500$197/sqft |
Source: Public Record Report a problem | ||
Public tax history
| Year | Property taxes | Tax assessment |
|---|---|---|
| 2025 | $5,179 -3.5% | $213,234 +2% |
| 2024 | $5,368 +0.8% | $209,054 +2% |
| 2023 | $5,324 +1.1% | $204,956 +2% |
| 2022 | $5,267 +1.1% | $200,938 +2% |
| 2021 | $5,211 +0.7% | $196,999 +1% |
| 2020 | $5,175 +1% | $194,980 +2% |
| 2019 | $5,122 +1.2% | $191,158 +2% |
| 2018 | $5,060 +1.3% | $187,411 +2% |
| 2017 | $4,994 | $183,738 +2% |
| 2016 | $4,994 +4.2% | $180,136 +1.5% |
| 2015 | $4,793 +0.1% | $177,433 +2% |
| 2014 | $4,786 | $173,959 +0.5% |
| 2013 | -- | $173,175 +3.5% |
| 2012 | -- | $167,280 -8.6% |
| 2011 | -- | $183,000 +6.4% |
| 2010 | -- | $172,000 -13.6% |
| 2009 | -- | $199,000 -34.3% |
| 2008 | -- | $303,000 -17.6% |
| 2007 | -- | $367,500 +1647.3% |
| 2006 | -- | $21,033 +2% |
| 2005 | -- | $20,620 |
Find assessor info on the county website
Neighborhood: 92530
Nearby homes
- $575,0004 bd3 ba2.2k sqft32785 Santa Cruz Way, Lake Elsinore, CA 92530Off Market

- $540,7003 bd2 ba1.7k sqft32805 Santa Cruz Way, Lake Elsinore, CA 92530Off Market

- $568,7004 bd3 ba1.9k sqft32775 Santa Cruz Way, Lake Elsinore, CA 92530Off Market
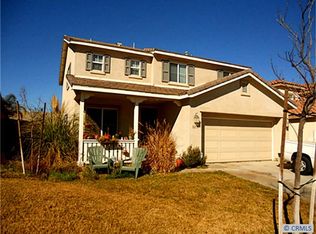
- $557,9004 bd2 ba1.9k sqft32815 Santa Cruz Way, Lake Elsinore, CA 92530Off Market

- $565,0003 bd2 ba1.9k sqft32440 Skylark Dr, Lake Elsinore, CA 92530Off Market
- $628,0003 bd3 ba2.8k sqft32450 Skylark Dr, Lake Elsinore, CA 92530Off Market
- $605,5004 bd2 ba2.8k sqft32430 Skylark Dr, Lake Elsinore, CA 92530Off Market
- $--2.47 Acres0 Skylark, Lake Elsinore, CA --Off Market
Nearby schools
GreatSchools rating
- 4/10William Collier Elementary SchoolGrades: K-5Distance: 0.7 mi
- 4/10David A. Brown Middle SchoolGrades: 6-8Distance: 2.9 mi
- 5/10Elsinore High SchoolGrades: 9-12Distance: 1.7 mi
Schools provided by the listing agent
- Middle: Brown
- High: Elsinore
Source: CRMLS. This data may not be complete. We recommend contacting the local school district to confirm school assignments for this home.
Get a cash offer in 3 minutes
Find out how much your home could sell for in as little as 3 minutes with a no-obligation cash offer.
Estimated market value
$538,400
Get a cash offer in 3 minutes
Find out how much your home could sell for in as little as 3 minutes with a no-obligation cash offer.
Estimated market value
$538,400
- California
- Riverside County
- Lake Elsinore
- 92530
- 32795 Santa Cruz Way
Nearby cities
Nearby zip codes
Other Lake Elsinore Topics
