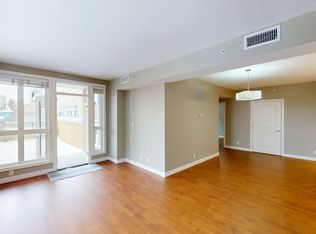
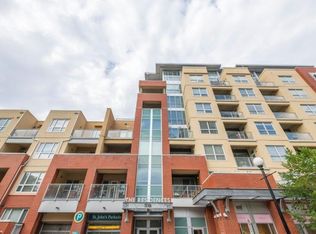
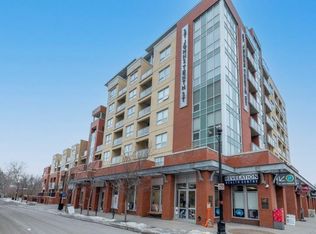
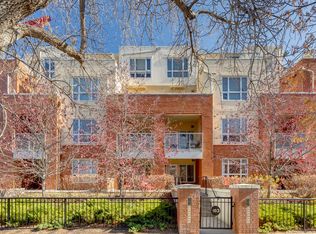
OPEN HOUSE WEDNESDAY OCT 11th 4:30-6:30pm. Beautiful custom-built family home in the heart of Kensington with over 3100 square feet of development including a walk-out lower level. A very high-quality build plus significant recent updates. A covered front porch leads into a generous entry foyer with lots of storage. Just ahead is a fantastic open plan that runs the full width of the home and overlooks the rear yard. 9 high ceilings and large windows create a spacious and bright interior with hardwood floors running throughout. The living room holds a wall of built-ins with gas fireplace and integrated power/cable for a TV. Also access out to the full-width terrace with stairs down to the yard. Large island and professional calibre appliances in the open kitchen. An adjacent butlers pantry offers pantry storage for the kitchen plus a bar fridge and serving station for entertaining. Generous dining room with indirect-lighting in the trayed ceiling. Custom hardwood staircase connects all levels with a large skylight and modern chandelier overhead. 3 great bedrooms plus laundry on the upper level. Primary suite has a spacious bedroom with barrel-vault ceiling and partial city views, walk-in closet with natural light (plus a second closet) and a bright 5-piece ensuite with convenient storage tower on the double vanity, rain-head shower and heated floor. Adjacent laundry with sink and storage. 2 good additional bedrooms; one with access to a front balcony. The huge lower family room has wall-to-wall glass including a door out to the yard, mud room area, gas fireplace and kitchenette with fridge, microwave and sink. Also a 4th bedroom, full bath and storage. Heated floors with 2 zones. Exceptionally private and beautiful yard packed with perennials, a hot tub in a protected location and an oversized double garage with finished floor off the paved alley. Infrastructure highlights include: triple-glazed windows, ICF basement, all new (2023) mechanical for the slab heat, new tile accents in bathrooms and laundry room, paint and an extra-strength AC unit for the utmost comfort. You will love this location…on a quiet tree-lined Street and facing a small park…not too close to any of the busier surrounding roadways. And just a few steps to the most vibrant urban village in Calgary with endless amenities, restaurants, coffee shops, fitness and an easy walk to downtown. Great value!
This property is off market, which means it's not currently listed for sale or rent on Zillow. This may be different from what's available on other websites or public sources.