Skip main navigation
Off market
  • $191,000

    328 12th Ave, Vulcan, MI 49870

    3beds
    1,800sqft
    SingleFamily
    Built in 1958
    0.33 Acres Lot
    $191,000 Zestimate®
    $106/sqft
    $1,640 Estimated rent

    Home value

    $191,000

    Estimated sales range

    Not available

    $1,640/mo

    Zestimate® history
    Loading
    Loading...

    Owner options

    List your home for rent

    $1,640/mo

    Rent Zestimate®

    Find your next renter with Zillow Rental Manager. Plus, with online applications, you can quickly screen prospective tenants – for free.

    Learn more

    $1,640/mo

    Rent Zestimate®

    Refinance and save

    $1,342/mo

    Est. payment

    Refinancing to a lower rate could help reduce your monthly payments and save thousands over the life of the loan.

    See today's rates

    $1,342/mo

    Est. payment

    Explore your selling options

    Work with a Zillow partner agent

    Leverage their expertise and Zillow's premium Showcase listings to get your home seen by more buyers.

    Get started

    List with your own agent

    Get your home in front of millions of buyers by listing it on Zillow.

    Learn how to do it

    Sell it yourself

    Take full control of how buyers see your home on Zillow by listing For Sale by Owner (FSBO).

    List your home

    What's special

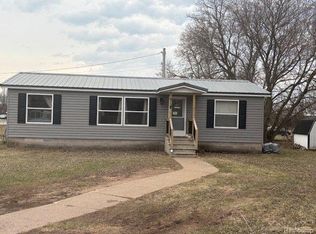
    Well loved 3 bedroom, 2 bath ranch home with fully exposed walk out basement, situation on 120x120 corner (4 lots) in Norway. Freshly painted inside and out. Both baths have recently been completely renovated, along with newer plank flooring and carpets throughout. Newer roof shingles, windows, copper piping, boiler, water heater, retaining walls, ceiling fans & light fixtures, camera security system, window blinds and mini split a/c system. The 20x24 garage, 12x16 shed and 6' fence are newer additions also. The 8x13 back entry is perfect for an office. Lower bedroom has a 7x9 walk-in closet. In 2015 home was moved to this site and placed on a new foundation. Family room has sliding doors that lead to the fenced in private backyard. Walking distance to Strawberry Lake, park and downtown. Lots of wildlife, day and night. Stove, refrigerator and all window treatments included. See associated docs for a list of the years improvements were made.

    This property is off market, which means it's not currently listed for sale or rent on Zillow. This may be different from what's available on other websites or public sources.
    Facts & features

    Interior

    Bedrooms & bathrooms
    • Bedrooms: 3
    • Bathrooms: 2
    • Full bathrooms: 2
    Heating
    • Forced air, Gas
    Appliances
    • Included: Dishwasher
    Features
    • Basement: Full, Exposed
    Interior area
    • Total interior livable area: 1,800 sqft

    Property

    Parking
    • Total spaces: 2
    Lot
    • Size: 0.33 Acres
    Details
    • Parcel number: 05301500110

    Construction

    Type & style
    • Home type: SingleFamily
    Condition
    • Year built: 1958

    Utilities & green energy

    • Electric: Yes
    • Sewer: City

    Community & neighborhood

    Location
    • Region: Vulcan

    Other

    Other facts
    • CABLE: Available
    • CONSTRUCTION: Conventional Frame
    • ELECTRIC: Yes
    • FIRST FLOOR BEDROOM: Yes
    • POSSESSION: At Closing
    • RENTAL OPTIONS: No Rental Available
    • SHORELINE: Not Applicable
    • STYLE: 1 Story
    • WATER: City
    • BASEMENT: Full, Exposed
    • FOUNDATION: Poured, Wood
    • HEAT: Natural Gas Hot Water
    • NATURAL GAS: Yes
    • OUTBUILDINGS: Shed
    • SEWER: City
    • TELEPHONE: Available
    • EXTERIOR: Hardboard
    • AIR CONDITIONING: Wall Unit
    • GREEN FEATURES: Natural Daylighting, Energy Efficient Windows
    • PROPERTY TYPE: Traditional Single Family
    • ROAD ACCESS: Year Round
    • ROAD TYPE: Public
    • AMENITIES: Dishwasher - Built-in, Storage area, Walk-in Closets, Window Blinds, Ceiling Fans, Retaining Walls, Landscaping, Patio, Office, Hard lined Cable/Internet, Garage Door Remote, Fenced Yard-Owned
    • Dining Area Size: 8x11
    • Bedroom 2 Size: 10x11
    • Kitchen Size: 11x12
    • Utility Room Size: 8x8
    • Living Room Size: 11x16
    • Bedroom 3 Size: 10x14
    • Bedroom 1 Size: 11x12
    • MAIN FLOOR FULL BATH: Yes, 1.0
    • Bathroom 1 Level: 1
    • Bedroom 1 Level: 1
    • Bedroom 2 Level: 1
    • Bathroom 1 Size: 1.0
    • Living Room Level: 1
    • Kitchen Level: 1
    • Dining Area Level: 1
    • Bathroom 2 Size: .75
    • Family Room Level: B
    • Bathroom 2 Level: B
    • Utility Room Level: B
    • Bedroom 3 Level: B
    • Family Room Size: 12x20

    Price history

    DateEventPrice
    9/30/2024Listed for sale$182,000+51.7%$101/sqft
    Source: Upper Peninsula AOR #50156739 Report a problem
    7/24/2020Sold$120,000+4.4%$67/sqft
    Source: Agent Provided Report a problem
    6/3/2020Pending sale$114,900$64/sqft
    Source: LEEDS REAL ESTATE #1120773 Report a problem
    5/29/2020Listed for sale$114,900$64/sqft
    Source: LEEDS REAL ESTATE #1120773 Report a problem

    Public tax history

    YearProperty taxesTax assessment
    2025$2,198 +5.3%$87,100 +11.7%
    2024$2,087 +18.6%$78,000 +35.7%
    2023$1,760 -13.1%$57,500 +13.9%
    2022$2,025 $50,500 +1.2%
    2021-- $49,900 +51.2%
    2020$139 $33,000 +8.2%
    2019-- $30,500
    2018-- $30,500
    2017-- $30,500 +362.1%
    2014-- $6,600

    Find assessor info on the county website

    Neighborhood: 49870

    Nearby schools

    GreatSchools rating
    Schools provided by the listing agent
    • District: Norway-Vulcan Area

    Source: The MLS. This data may not be complete. We recommend contacting the local school district to confirm school assignments for this home.

    Get pre-qualified for a loan
    At Zillow Home Loans, we can pre-qualify you in as little as 5 minutes with no impact to your credit score.

    An equal housing lender. NMLS #10287.