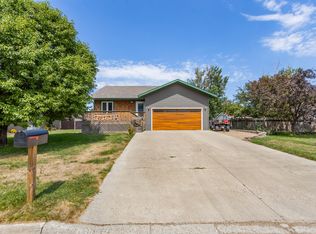
You are not dreaming - this property is the very definition of ''move-in ready''! This home and garage sits on 3 lots in the lovely town of Mellette. The yard extends well beyond the fenced portion - plenty of room for parking and play! The furnace was upgraded at time of purchase and new front door was installed. The garage features a storm shelter as well as heat and floor drain. There truly is nothing to do here but move in and enjoy!!
For sale
$284,900
328 1st St, Mellette, SD 57461
3beds
2baths
1,680sqft
Manufactured Home
Built in 2026
0.49 Acres Lot
$280,200 Zestimate®
$170/sqft
$-- HOA
What's special
- 16 days
- 333
- 10
Likely to sell faster than
Zillow last checked:
Listing updated:
Listed by:
Nancy Jark 605-725-2228,
JARK REAL ESTATE
Source: Aberdeen MLS,MLS#: 26-690
Facts & features
Interior
Bedrooms & bathrooms
- Bedrooms: 3
- Bathrooms: 2
Primary bedroom
- Description: with walk in closet
- Level: Main
- Area: 166.41 Square Feet
- Dimensions: 12.90 x 12.90
Bedroom
- Level: Main
- Area: 128.7 Square Feet
- Dimensions: 9.90 x 13.00
Bedroom
- Level: Main
- Area: 126.42 Square Feet
- Dimensions: 9.80 x 12.90
Primary bathroom
- Description: +6.4x3.2 dbl vanity, soaking tub, large shower, water closet
- Level: Main
- Area: 139.32 Square Feet
- Dimensions: 10.80 x 12.90
Bathroom
- Description: Full Bathroom
- Level: Main
- Area: 74.1 Square Feet
- Dimensions: 5.70 x 13.00
Kitchen
- Description: Kitchen and Dining Area
- Level: Main
- Area: 272.45 Square Feet
- Dimensions: 12.90 x 21.12
Laundry
- Description: Desk and clothes rack
- Level: Main
- Area: 75.53 Square Feet
- Dimensions: 8.30 x 9.10
Living room
- Level: Main
- Area: 294.55 Square Feet
- Dimensions: 13.70 x 21.50
Pantry
- Description: In back entry
- Level: Main
- Area: 61.38 Square Feet
- Dimensions: 6.60 x 9.30
Heating
- Forced Air, Natural Gas
Cooling
- Central Air
Appliances
- Included: Dishwasher, Dryer, Microwave, Range, Washer
Interior area
- Total structure area: 1,680
- Total interior livable area: 1,680 sqft
Property
Parking
- Parking features: Garage
- Has garage: Yes
Lot
- Size: 0.49 Acres
- Dimensions: 150 x 142
Details
- Parcel number: 009157
Construction
Type & style
- Home type: MobileManufactured
- Property subtype: Manufactured Home
Materials
- Roof: Composition
Condition
- Year built: 2026
Utilities & green energy
- Sewer: Public Sewer
Community & HOA
HOA
- Amenities included: Wdw Appts
Location
- Region: Mellette
Financial & listing details
- Price per square foot: $170/sqft
- Annual tax amount: $167
- Date on market: 10/1/2026
Estimated market value
$280,200
$266,000 - $294,000
Not available
Price history
| Date | Event | Price |
|---|---|---|
| 10/1/2026 | Listed for sale | $284,900$170/sqft |
Source:  Aberdeen MLS #26-690 Report a problem Aberdeen MLS #26-690 Report a problem | ||
Public tax history
Tax history is unavailable.