This beautifully updated 2 bedroom home offers comfortable living with plenty of recent renovations including the roof on the house and garage (2022), natural gas forced air and ac (Nov 2019). The main floor features a remodeled kitchen with an open concept layout, dining area, new cabinetry, and appliances. Perfect for everyday living or entertaining. The updated bathroom includes a large jacuzzi tub and shower combo. The spacious living room provides plenty of room for gatherings, while two bedrooms are located upstairs. The unfinished basement offers laundry and ample storage space. Outside, enjoy relaxing on the deck overlooking the spacious lot, with surrounding bushes providing added privacy. A large 2 stall garage offers convenient parking and additional storage. Don’t miss the opportunity to see this charming and extensively updated home in Chisholm!
For sale
$115,000
328 SW 9th St, Chisholm, MN 55719
2beds
1,152sqft
Single Family Residence
Built in 1920
6,098 Square Feet Lot
$-- Zestimate®
$100/sqft
$-- HOA
What's special
New cabinetryDining area
- 6 days
- 155
- 13
Zillow last checked:
Listing updated:
Listed by:
Darcie Rae Novak 218-276-4087,
Thrive Realty - Duluth
Source: Lake Superior Area Realtors as distributed by MLS GRID,MLS#: 6128098
Facts & features
Interior
Bedrooms & bathrooms
- Bedrooms: 2
- Bathrooms: 1
- Full bathrooms: 1
Bedroom
- Level: Upper
- Area: 120 Square Feet
- Dimensions: 10 x 12
Bedroom
- Level: Upper
- Area: 120 Square Feet
- Dimensions: 10 x 12
Kitchen
- Level: Main
- Area: 220 Square Feet
- Dimensions: 11 x 20
Living room
- Level: Main
- Area: 300 Square Feet
- Dimensions: 15 x 20
Heating
- Forced Air, Natural Gas
Appliances
- Included: Water Heater-Electric, Dryer, Range, Refrigerator, Washer
Features
- Basement: Full
- Has fireplace: No
Interior area
- Total interior livable area: 1,152 sqft
- Finished area above ground: 1,152
- Finished area below ground: 0
Property
Parking
- Total spaces: 2
- Parking features: Detached
- Garage spaces: 2
Features
- Patio & porch: Deck
Lot
- Size: 6,098 Square Feet
- Dimensions: 125 x 50
Details
- Parcel number: 020017001970
Construction
Type & style
- Home type: SingleFamily
- Architectural style: Other
- Property subtype: Single Family Residence
Materials
- Steel Siding, Frame/Wood
- Foundation: Rock
- Roof: Asphalt Shingle
Condition
- Previously Owned
- Year built: 1920
Utilities & green energy
- Electric: Other
- Sewer: Public Sewer
- Water: Public
Community & HOA
HOA
- Has HOA: No
Location
- Region: Chisholm
Financial & listing details
- Price per square foot: $100/sqft
- Annual tax amount: $470
- Date on market: 9/22/2026
- Listing terms: Cash,Conventional
Estimated market value
Not available
Estimated sales range
Not available
Not available
Price history
| Date | Event | Price |
|---|---|---|
| 9/22/2026 | Listed for sale | $115,000$100/sqft |
Source:  Lake Superior Area Realtors as distributed by MLS GRID #6128098 Report a problem Lake Superior Area Realtors as distributed by MLS GRID #6128098 Report a problem | ||
Public tax history
Tax history is unavailable.
Monthly payment
Est. payment
Payment breakdown
Explore the cost of this home by adjusting the details. Changes won't be saved.Climate risks
Neighborhood: 55719
Similar homes
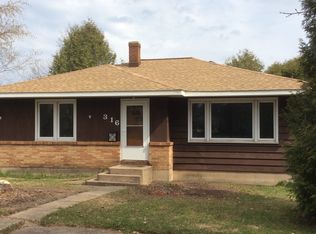
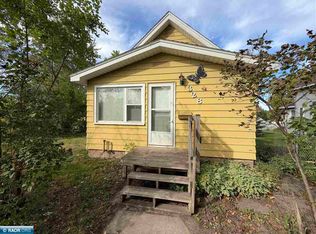
- $115,0002 bd1 ba720 sqft328 9th St SW, Chisholm, MN 55719For Sale
 MLS ID #150723, Darcie Novak, Thrive Realty LLC. Range AOR
 - $115,0003 bd1 ba1.1k sqft406 6th St SW, Chisholm, MN 55719For Sale
 MLS ID #150431, Danielle Randa-Sauter, Northbound Realty LLC. Range AOR
 - $124,9002 bd2 ba918 sqft805 2nd Ave SW, Chisholm, MN 55719For Sale
 MLS ID #148998, Jennifer Reyes, Mirabella Realty. Range AOR
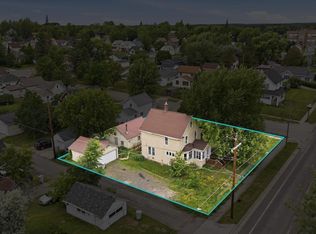
 - $114,7003 bd2 ba1.6k sqft217 NW 3rd Ave, Chisholm, MN 55719-6566For Sale
 MLS ID #6126603, Daniel Pflugshaupt, Gallery of Homes. Lake Superior Area Realtors as distributed by MLS GRID
 - $87,4005 bd2 ba1.6k sqft20 6th St SW, Chisholm, MN 55719For Sale
 MLS ID #7135504, Riley Lind, eXp Realty. NorthstarMLS as distributed by MLS GRID
 - $65,0004 bd1 ba1k sqft819 1st Ave NW, Chisholm, MN 55719For SaleMLS ID #7145134, Riley Lind, eXp Realty. NorthstarMLS as distributed by MLS GRID
- $90,0002 bd1 ba616 sqft7961 Carpenter Rd, Angora, MN 55703For SaleMLS ID #7151211, Joseph Tome, GRAND PROPERTIES REAL ESTATE. NorthstarMLS as distributed by MLS GRID
