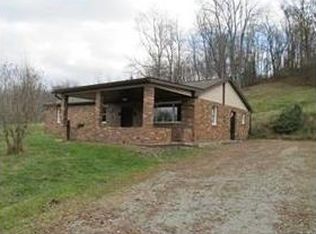
Private country setting. Enjoy the abundance of privacy. Home features four bedrooms, two full baths, large eat in kitchen that overlooks the spacious living room. Basement has a family room 2nd full bath, laundry room and the 4th bedroom. Other features are two car detached garage 30x28, two metal carports 30x18 and 12x30, wood side shed 6x10 and a 12' deep pond. New rear Trex deck 42x14. Free gas to House from gas well.
Sold for $415,000
Zillow last checked:
Listing updated:
Bought with:
Dennis Martin, AB051999L
COLDWELL BANKER LAUREL RIDGE REALTY
Source: WPMLS,MLS#: 1765880 Originating MLS: West Penn Multi-List
Originating MLS: West Penn Multi-ListPrice history
| Date | Event | Price |
|---|---|---|
| 9/4/2026 | Sold | $415,000+5.1%$296/sqft |
Source:  WPMLS #1765880 Report a problem WPMLS #1765880 Report a problem | ||
| 7/25/2026 | Pending sale | $395,000$282/sqft |
Source: WPMLS #1765880 Report a problem | ||
| 7/21/2026 | Listed for sale | $395,000$282/sqft |
Source: WPMLS #1765880 Report a problem | ||
Nearby homes


Get pre-qualified for a loan
At Zillow Home Loans, we can pre-qualify you in as little as 5 minutes with no impact to your credit score.An equal housing lender. NMLS #10287.
