Welcome home to this stunning gem in the highly sought after Gates Creek community, where exceptional curb appeal and a charming front porch create a warm first impression. Step inside to a dramatic two-story foyer and a beautifully designed main level featuring a private home office with French doors and abundant natural light, along with spacious living and dining rooms highlighted by an elegant tray ceiling. The expansive eat-in kitchen offers granite countertops, stainless steel appliances, ample cabinetry, and a large center island, flowing seamlessly into the inviting family room with a cozy fireplace, backyard views, and a convenient butler's pantry. A well-appointed mudroom with custom built-ins adds everyday functionality. Upstairs, you'll find four generously sized bedrooms, including a luxurious primary suite with a walk-in closet and a spa-like en suite bath featuring a freestanding soaking tub and a beautifully tiled walk-in shower. The finished basement provides over 1,000 square feet of additional living space, complete with a recreation area, private laundry room, full bathroom, and a wet bar perfect for entertaining. Outside, enjoy a private backyard retreat featuring a large brick paver patio and mature trees. This home is ideally located near bike paths, walking trails, shopping, and major highways-it truly has it all. Must see!
Closed
$575,000
328 Ash Grove Ln, Oswego, IL 60543
4beds
2,803sqft
Single Family Residence
Built in 1999
0.3 Acres Lot
$575,200 Zestimate®
$205/sqft
$3,871 Estimated rent
Home value
$575,200
$541,000 - $615,000
$3,871/mo
Zestimate® history
Owner options
List your home for rent
$3,871/mo
Rent Zestimate®
Find your next renter with Zillow Rental Manager. Plus, with online applications, you can quickly screen prospective tenants – for free.
$3,871/mo
Rent Zestimate®
Refinance and save
$4,128/mo
Est. payment
Refinancing to a lower rate could help reduce your monthly payments and save thousands over the life of the loan.
$4,128/mo
Est. payment
Explore your selling options
Work with a Zillow partner agent
Leverage their expertise and Zillow's premium Showcase listings to get your home seen by more buyers.
Get startedList with your own agent
Get your home in front of millions of buyers by listing it on Zillow.
Learn how to do itSell it yourself
Take full control of how buyers see your home on Zillow by listing For Sale by Owner (FSBO).
List your homeWhat's special
Zillow last checked:
Listing updated:
Listed by:
Elizabeth Behling (224)699-5002,
Redfin Corporation
Bought with:
Brandon Blankenship
Keller Williams Premiere Properties
Source: MRED as distributed by MLS GRID,MLS#: 12635589
Facts & features
Interior
Bedrooms & bathrooms
- Bedrooms: 4
- Bathrooms: 4
- Full bathrooms: 3
- 1/2 bathrooms: 1
Rooms
- Room types: Loft, Office, Recreation Room, Bonus Room
Primary bedroom
- Features: Flooring (Carpet), Bathroom (Full)
- Level: Second
- Area: 306 Square Feet
- Dimensions: 17X18
Bedroom 2
- Features: Flooring (Carpet)
- Level: Second
- Area: 168 Square Feet
- Dimensions: 12X14
Bedroom 3
- Features: Flooring (Carpet)
- Level: Second
- Area: 154 Square Feet
- Dimensions: 11X14
Bedroom 4
- Features: Flooring (Carpet)
- Level: Second
- Area: 132 Square Feet
- Dimensions: 11X12
Bar entertainment
- Features: Flooring (Vinyl)
- Level: Basement
- Area: 49 Square Feet
- Dimensions: 7X7
Bonus room
- Features: Flooring (Carpet)
- Level: Basement
- Area: 154 Square Feet
- Dimensions: 14X11
Dining room
- Features: Flooring (Carpet)
- Level: Main
- Area: 154 Square Feet
- Dimensions: 11X14
Family room
- Features: Flooring (Carpet)
- Level: Main
- Area: 180 Square Feet
- Dimensions: 12X15
Kitchen
- Features: Kitchen (Eating Area-Table Space, Island, Pantry-Closet), Flooring (Wood Laminate)
- Level: Main
- Area: 300 Square Feet
- Dimensions: 20X15
Laundry
- Features: Flooring (Other)
- Level: Basement
- Area: 108 Square Feet
- Dimensions: 12X9
Living room
- Features: Flooring (Carpet)
- Level: Main
- Area: 360 Square Feet
- Dimensions: 24X15
Loft
- Features: Flooring (Carpet)
- Level: Second
- Area: 140 Square Feet
- Dimensions: 14X10
Office
- Features: Flooring (Carpet)
- Level: Main
- Area: 132 Square Feet
- Dimensions: 11X12
Recreation room
- Features: Flooring (Carpet)
- Level: Basement
- Area: 810 Square Feet
- Dimensions: 30X27
Heating
- Natural Gas, Forced Air
Cooling
- Central Air
Appliances
- Included: Range, Microwave, Dishwasher, Refrigerator, Washer, Dryer, Disposal, Stainless Steel Appliance(s), Water Purifier Owned, Water Softener Owned
- Laundry: Gas Dryer Hookup, In Unit
Features
- Vaulted Ceiling(s), Walk-In Closet(s)
- Basement: Finished,Full
- Number of fireplaces: 1
- Fireplace features: Gas Starter, Family Room
Interior area
- Total structure area: 0
- Total interior livable area: 2,803 sqft
Property
Parking
- Total spaces: 3
- Parking features: Garage Door Opener, Heated Garage, Yes, Garage Owned, Attached, Garage
- Attached garage spaces: 3
- Has uncovered spaces: Yes
Accessibility
- Accessibility features: No Disability Access
Features
- Stories: 2
- Patio & porch: Patio, Porch
- Exterior features: Fire Pit
Lot
- Size: 0.3 Acres
- Dimensions: 115x37x120x40x146
Details
- Parcel number: 0213221022
- Special conditions: None
- Other equipment: Water-Softener Owned, Backup Sump Pump;
Construction
Type & style
- Home type: SingleFamily
- Property subtype: Single Family Residence
Materials
- Aluminum Siding, Brick
Condition
- New construction: No
- Year built: 1999
Utilities & green energy
- Sewer: Public Sewer
- Water: Public
Community & HOA
Community
- Features: Sidewalks, Street Paved
- Security: Carbon Monoxide Detector(s)
- Subdivision: Gates Creek
HOA
- Has HOA: Yes
- Services included: Other
- HOA fee: $600 annually
Location
- Region: Oswego
Financial & listing details
- Price per square foot: $205/sqft
- Tax assessed value: $449,481
- Annual tax amount: $11,965
- Date on market: 5/7/2026
- Listing terms: VA
- Ownership: Fee Simple w/ HO Assn.
Price history
| Date | Event | Price |
|---|---|---|
| 6/25/2026 | Sold | $575,000+0.9%$205/sqft |
Source:  MRED as distributed by MLS GRID #12635589 Report a problem MRED as distributed by MLS GRID #12635589 Report a problem | ||
| 5/17/2026 | Listed for sale | $570,000$203/sqft |
Source: MRED as distributed by MLS GRID #12635589 Report a problem | ||
| 5/14/2026 | Contingent | $570,000$203/sqft |
Source: MRED as distributed by MLS GRID #12635589 Report a problem | ||
| 5/7/2026 | Listed for sale | $570,000+10.7%$203/sqft |
Source: MRED as distributed by MLS GRID #12635589 Report a problem | ||
| 9/18/2023 | Sold | $515,000+3%$184/sqft |
Source: MRED as distributed by MLS GRID #11851017 Report a problem | ||
| 8/7/2023 | Contingent | $499,900$178/sqft |
Source: MRED as distributed by MLS GRID #11851017 Report a problem | ||
| 8/4/2023 | Listed for sale | $499,900$178/sqft |
Source: MRED as distributed by MLS GRID #11851017 Report a problem | ||
| 8/4/2023 | Listing removed | -- |
Source: MRED as distributed by MLS GRID #11816448 Report a problem | ||
| 7/20/2023 | Contingent | $499,900$178/sqft |
Source: MRED as distributed by MLS GRID #11816448 Report a problem | ||
| 7/13/2023 | Price change | $499,900-4.8%$178/sqft |
Source: MRED as distributed by MLS GRID #11816448 Report a problem | ||
| 7/5/2023 | Listed for sale | $525,000+110.8%$187/sqft |
Source: MRED as distributed by MLS GRID #11816448 Report a problem | ||
| 6/4/1999 | Sold | $249,000+398%$89/sqft |
Source: Public Record Report a problem | ||
| 12/31/1998 | Sold | $50,000$18/sqft |
Source: Public Record Report a problem | ||
Public tax history
| Year | Property taxes | Tax assessment |
|---|---|---|
| 2024 | $11,965 +7.5% | $149,827 +11.8% |
| 2023 | $11,126 +7.3% | $134,049 +10.1% |
| 2022 | $10,364 +3.7% | $121,697 +7.1% |
| 2021 | $9,994 +8.1% | $113,676 +7.9% |
| 2020 | $9,248 +1.7% | $105,366 +3% |
| 2019 | $9,093 | $102,297 +5.6% |
| 2018 | $9,093 +102.2% | $96,838 +3.4% |
| 2017 | $4,497 -47.1% | $93,614 +7.2% |
| 2016 | $8,508 +6.7% | $87,300 +11.4% |
| 2015 | $7,970 | $78,382 +4.4% |
| 2014 | $7,970 | $75,054 |
| 2013 | -- | $75,054 -6.5% |
| 2012 | -- | $80,237 -11.4% |
| 2011 | -- | $90,535 -10.2% |
| 2010 | -- | $100,796 -10% |
| 2009 | -- | $112,020 +3% |
| 2008 | -- | $108,754 |
| 2007 | -- | $108,754 |
| 2006 | $7,877 | $108,754 +17.1% |
| 2005 | -- | $92,867 |
| 2004 | $6,884 +6.9% | $92,867 -1.9% |
| 2003 | $6,439 | $94,618 +11.4% |
| 2002 | $6,439 +5.4% | $84,957 +3% |
| 2001 | $6,110 -2.7% | $82,483 |
| 2000 | $6,282 | $82,483 |
Find assessor info on the county website
Neighborhood: 60543
Nearby homes
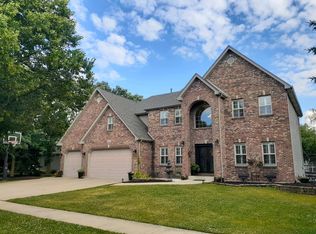
- $617,6006 bd4 ba3.3k sqft320 Ash Grove Ln, Oswego, IL 60543Off Market
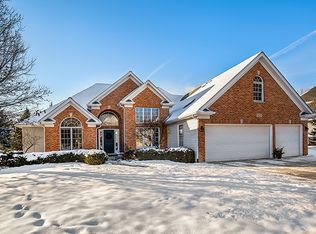
- $474,0003 bd2 ba2.1k sqft330 Ash Grove Ln, Oswego, IL 60543Off Market
- $459,4003 bd4 ba2.2k sqft221 Willowwood Dr, Oswego, IL 60543Off Market
- $514,8003 bd2 ba3.2k sqft318 Ash Grove Ln, Oswego, IL 60543Off Market
- $484,000-- bd-- ba2.4k sqft331 Ash Grove Ln, Oswego, IL 60543Off Market
- $548,0005 bd3 ba3.1k sqft333 Ash Grove Ln, Oswego, IL 60543Off Market
- $508,9004 bd2 ba2.8k sqft223 Willowwood Dr, Oswego, IL 60543Off Market
- $527,000-- bd-- ba2.6k sqft329 Ash Grove Ln, Oswego, IL 60543Off Market
Nearby schools
GreatSchools rating
- 8/10Fox Chase Elementary SchoolGrades: K-5Distance: 0.5 mi
- 6/10Traughber Jr High SchoolGrades: 6-8Distance: 2.6 mi
- 8/10Oswego High SchoolGrades: 9-12Distance: 1.7 mi
Schools provided by the listing agent
- Elementary: Fox Chase Elementary School
- Middle: Thompson Junior High School
- High: Oswego High School
- District: 308
Source: MRED as distributed by MLS GRID. This data may not be complete. We recommend contacting the local school district to confirm school assignments for this home.
Get a cash offer in 3 minutes
Find out how much your home could sell for in as little as 3 minutes with a no-obligation cash offer.
Estimated market value
$575,200
Get a cash offer in 3 minutes
Find out how much your home could sell for in as little as 3 minutes with a no-obligation cash offer.
Estimated market value
$575,200
- Illinois
- Kendall County
- Oswego
- 60543
- 328 Ash Grove Ln
Nearby cities
Nearby neighborhoods
Nearby zip codes
Other Oswego Topics
