Welcome home to 328 Ashford Lane, a beautifully maintained 3-bedroom, 2-bath manufactured home nestled in the desirable Hereford Estates community. Offering over 1,300 square feet of open living space, this property combines comfort, affordability, and convenience in one inviting package. Step inside to discover a spacious, sun-filled living room that flows seamlessly into the open-concept kitchen and dining area — perfect for everyday living and entertaining. The kitchen offers ample cabinetry, great counter space, and room for casual dining. Down the hall, the primary suite includes a large closet and private bath, while two additional bedrooms and a second full bathroom provide plenty of flexibility for guests, family, or a home office. Enjoy the ease of single-floor living, central air, and energy-efficient forced-air heating. Freshly painted and ceiling fans in the bedrooms. The home also includes a dedicated laundry area, off-street parking for 2 vehicles, large detached shed for storage, and low-maintenance exterior. Located in the heart of Hereford, Berks County, this home offers a peaceful community setting while still being close to local shops, restaurants, and commuter routes. Residents of Hereford Estates enjoy a friendly neighborhood atmosphere and access to the Upper Perkiomen School District. Whether you’re a first-time homebuyer, downsizing, or looking for an affordable move-in-ready option — 328 Ashford Lane is the one to see!
Sold for $90,000
$90,000
328 Ashford Ln, Hereford, PA 18056
3beds
1,344sqft
Single Family Residence
Built in 1996
217 Square Feet Lot
$92,300 Zestimate®
$67/sqft
$2,062 Estimated rent
Home value
$92,300
$86,000 - $99,000
$2,062/mo
Zestimate® history
Owner options
List your home for rent
$2,062/mo
Rent Zestimate®
Find your next renter with Zillow Rental Manager. Plus, with online applications, you can quickly screen prospective tenants – for free.
$2,062/mo
Rent Zestimate®
Refinance and save
$1,159/mo
Est. payment
Refinancing to a lower rate could help reduce your monthly payments and save thousands over the life of the loan.
$1,159/mo
Est. payment
Explore your selling options
Work with a Zillow partner agent
Leverage their expertise and Zillow's premium Showcase listings to get your home seen by more buyers.
Get startedList with your own agent
Get your home in front of millions of buyers by listing it on Zillow.
Learn how to do itSell it yourself
Take full control of how buyers see your home on Zillow by listing For Sale by Owner (FSBO).
List your homeWhat's special
Primary suiteLow-maintenance exteriorSingle-floor livingEnergy-efficient forced-air heatingDedicated laundry areaGreat counter spaceAmple cabinetry
Zillow last checked:
Listing updated:
Listed by:
Rebecca L. Bostic 855-450-0442,
Real of Pennsylvania
Bought with:
nonmember
NON MBR Office
Source: GLVR,MLS#: 767277 Originating MLS: Lehigh Valley MLS
Originating MLS: Lehigh Valley MLSFacts & features
Interior
Bedrooms & bathrooms
- Bedrooms: 3
- Bathrooms: 2
- Full bathrooms: 2
Bedroom
- Description: Measurements are estimated
- Level: First
- Dimensions: 12.00 x 18.00
Bedroom
- Description: Measurements are estimated
- Level: First
- Dimensions: 10.00 x 12.00
Bedroom
- Description: Measurements are estimated
- Level: First
- Dimensions: 10.00 x 12.00
Other
- Description: Measurements are estimated
- Level: First
- Dimensions: 12.00 x 8.00
Other
- Description: Measurements are estimated
- Level: First
- Dimensions: 10.00 x 12.00
Heating
- Propane
Cooling
- Central Air
Appliances
- Included: Dryer, Electric Water Heater, Washer
Features
- Dining Area, Separate/Formal Dining Room, Eat-in Kitchen
- Flooring: Carpet
- Basement: None
Interior area
- Total interior livable area: 1,344 sqft
- Finished area above ground: 1,344
- Finished area below ground: 0
Property
Parking
- Total spaces: 2
- Parking features: Driveway
- Garage spaces: 2
- Has uncovered spaces: Yes
Features
- Stories: 1
- Exterior features: Propane Tank - Owned
Lot
- Size: 217 Square Feet
Details
- Additional structures: Mobile Home
- Parcel number: 52641101053232T0
- Zoning: MHP
- Special conditions: None
Construction
Type & style
- Home type: SingleFamily
- Architectural style: Ranch
- Property subtype: Single Family Residence
Materials
- Aluminum Siding, Vinyl Siding
- Roof: Other
Condition
- Unknown
- Year built: 1996
Utilities & green energy
- Sewer: Community/Coop Sewer
- Water: Community/Coop
Community & HOA
Community
- Subdivision: Not in Development
HOA
- Has HOA: Yes
- HOA fee: $665 monthly
Location
- Region: Hereford
Financial & listing details
- Price per square foot: $67/sqft
- Tax assessed value: $32,600
- Annual tax amount: $1,282
- Date on market: 10/29/2025
- Cumulative days on market: 59 days
Price history
| Date | Event | Price |
|---|---|---|
| 3/31/2026 | Sold | $90,000-10%$67/sqft |
Source:  GLVR #767277 Report a problem GLVR #767277 Report a problem | ||
| 2/19/2026 | Pending sale | $100,000$74/sqft |
Source:  Bright MLS #PABK2064174 Report a problem Bright MLS #PABK2064174 Report a problem | ||
| 1/9/2026 | Price change | $100,000-9.1%$74/sqft |
Source: Bright MLS #PABK2064174 Report a problem | ||
| 1/6/2026 | Listed for sale | $110,000$82/sqft |
Source: GLVR #767277 Report a problem | ||
| 11/19/2025 | Pending sale | $110,000$82/sqft |
Source: Bright MLS #PABK2064174 Report a problem | ||
| 11/12/2025 | Listed for sale | $110,000$82/sqft |
Source: Bright MLS #PABK2064174 Report a problem | ||
| 11/6/2025 | Pending sale | $110,000$82/sqft |
Source: GLVR #767277 Report a problem | ||
| 10/14/2025 | Listed for sale | $110,000$82/sqft |
Source: Bright MLS #PABK2064174 Report a problem | ||
Public tax history
| Year | Property taxes | Tax assessment |
|---|---|---|
| 2025 | $1,282 +299.4% | $32,600 |
| 2024 | $321 +7.5% | $32,600 |
| 2023 | $299 | $32,600 |
| 2022 | $299 +3.4% | $32,600 |
| 2021 | $289 | $32,600 |
| 2020 | $289 | $32,600 |
| 2019 | $289 | $32,600 |
| 2018 | $289 +3.3% | $32,600 |
| 2017 | $279 +2% | $32,600 |
| 2016 | $274 +2.9% | $32,600 |
| 2015 | $266 | $32,600 |
| 2014 | -- | $32,600 |
| 2013 | -- | $32,600 |
| 2012 | -- | $32,600 |
| 2011 | -- | $32,600 |
| 2010 | -- | $32,600 |
| 2009 | -- | $32,600 |
| 2008 | -- | $32,600 |
| 2007 | -- | $32,600 |
| 2006 | -- | $32,600 |
| 2005 | -- | $32,600 |
| 2004 | -- | $32,600 |
| 2003 | -- | $32,600 |
| 2002 | -- | $32,600 |
Find assessor info on the county website
Neighborhood: 18056
Nearby homes
- $88,300-- bd-- ba1.1k sqft19 Mystic Ln, Hereford, PA 18056Off Market
- $50,0002 bd1 ba980 sqft62 Ashford Ln, Hereford, PA 18056Sold
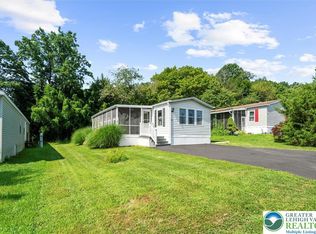
- $70,900-- bd-- ba980 sqft20 Mystic Ln, Hereford, PA 18056Off Market
- $6,900-- bd-- ba780 sqft21 Mystic Ln, Hereford, PA 18056Off Market
- $123,200-- bd-- ba1.4k sqft21 Mystic Ln, Hereford, PA 18056Off Market
- $103,6003 bd2 ba1.2k sqft22 Mystic Ln, Hereford, PA 18056Off Market
- $7,400-- bd-- ba840 sqft69 Saybrook Dr, Hereford, PA 18056Off Market
- $111,800-- bd-- ba1.3k sqft69 Saybrook Dr, Hereford, PA 18056Off Market
Nearby schools
GreatSchools rating
- 6/10Hereford El SchoolGrades: K-3Distance: 0.9 mi
- 9/10Upper Perkiomen Middle SchoolGrades: 6-8Distance: 5.5 mi
- 7/10Upper Perkiomen High SchoolGrades: 9-12Distance: 6 mi
Schools provided by the listing agent
- District: Upper Perkiomen
Source: GLVR. This data may not be complete. We recommend contacting the local school district to confirm school assignments for this home.
Get a cash offer in 3 minutes
Find out how much your home could sell for in as little as 3 minutes with a no-obligation cash offer.
Estimated market value
$92,300
Get a cash offer in 3 minutes
Find out how much your home could sell for in as little as 3 minutes with a no-obligation cash offer.
Estimated market value
$92,300
- Pennsylvania
- Berks County
- Hereford
- 18056
- 328 Ashford Ln
Nearby cities
Nearby zip codes
Other Hereford Topics
