Welcome to your dream home in the highly sought-after community of Auburn Grove! This immaculate 4-bedroom, 2-bath residence, built by DR Horton in the fall of 2021, exudes pride in ownership from the moment you set foot on the property. Step inside to discover a home that feels brand new, with a unique floor plan designed for both functionality and style. The layout offers a perfect balance of privacy and togetherness, with bedrooms strategically positioned for maximum comfort. You will be impressed with the amount of storage closets throughout the home. The spacious living room welcomes you with open arms, boasting ample space for all your furniture arrangements. Whether you're hosting gatherings or simply relaxing with loved ones, this is the perfect setting to create lasting memories. The heart of the home lies in the expansive kitchen, complete with a generous island, dining area, and a pantry that provides plenty of storage space for all your culinary essentials. From casual meals to festive feasts, this kitchen is sure to inspire your inner chef. As you retreat to the owner's suite, you'll discover a serene oasis that beckons you to unwind and recharge. With dual vanities, a stand-up shower, and separate linen closets, and a massive walk-in closet the ensuite bathroom offers a touch of luxury at every turn. But the delights of this home extend beyond its walls. Step outside to your screened-in lanai and fenced backyard, where endless opportunities for outdoor enjoyment await. Whether you're savoring your morning coffee or hosting a barbecue with friends, this outdoor space is yours to customize and enjoy. And let's not forget about the amenities that await you in the Auburn Grove community. Take a leisurely stroll along the sidewalks, take a refreshing dip in the sparkling community pool, or simply bask in the warm Florida sunshine. With its convenient location just minutes from I-4 and nestled between Tampa and Orlando, this home offers the perfect blend of convenience and tranquility. Don't miss your chance to experience the best of both worlds – schedule your showing today and make this house your forever home!
Sold for $355,000
$355,000
328 AUBURN GROVE CROSSING, AUBURNDALE, FL 33823
4beds
2,085sqft
Single Family Residence
Built in 2021
9,522 Square Feet Lot
$338,900 Zestimate®
$170/sqft
$2,461 Estimated rent
Home value
$338,900
$305,000 - $376,000
$2,461/mo
Zestimate® history
Owner options
List your home for rent
$2,461/mo
Rent Zestimate®
Find your next renter with Zillow Rental Manager. Plus, with online applications, you can quickly screen prospective tenants – for free.
$2,461/mo
Rent Zestimate®
Refinance and save
$2,433/mo
Est. payment
Refinancing to a lower rate could help reduce your monthly payments and save thousands over the life of the loan.
$2,433/mo
Est. payment
Explore your selling options
Work with a Zillow partner agent
Leverage their expertise and Zillow's premium Showcase listings to get your home seen by more buyers.
Get startedList with your own agent
Get your home in front of millions of buyers by listing it on Zillow.
Learn how to do itSell it yourself
Take full control of how buyers see your home on Zillow by listing For Sale by Owner (FSBO).
List your homeWhat's special
Generous islandScreened-in lanaiFenced backyardExpansive kitchenDining areaStand-up showerDual vanities
Zillow last checked:
Listing updated:
Listed by:
Lindsey Johnson 813-395-4860,
AGILE GROUP REALTY 813-569-6294
Bought with:
Ernie Napoles, 3321326
HOUSE OF GLASS REAL ESTATE PM
Source: Stellar MLS,MLS#: T3523982 Originating MLS: Pinellas Suncoast
Originating MLS: Pinellas Suncoast
Facts & features
Interior
Bedrooms & bathrooms
- Bedrooms: 4
- Bathrooms: 2
- Full bathrooms: 2
Rooms
- Room types: Attic
Primary bedroom
- Features: Ceiling Fan(s), Walk-In Closet(s)
- Level: First
- Dimensions: 16x13
Bedroom 2
- Features: Ceiling Fan(s), Built-in Closet
- Level: First
- Dimensions: 11x11
Bedroom 3
- Features: Ceiling Fan(s), Built-in Closet
- Level: First
- Dimensions: 11x11
Bedroom 4
- Features: Ceiling Fan(s), Built-in Closet
- Level: First
- Dimensions: 11x10
Primary bathroom
- Features: Dual Sinks, Shower No Tub, Built-in Closet
- Level: First
Bathroom 2
- Features: Dual Sinks, Tub With Shower, No Closet
- Level: First
Balcony porch lanai
- Features: Ceiling Fan(s), Other, No Closet
- Level: First
- Dimensions: 16x8
Dining room
- Level: First
- Dimensions: 13x10
Kitchen
- Features: Pantry, Built-in Closet
- Level: First
- Dimensions: 13x11
Living room
- Features: Ceiling Fan(s)
- Level: First
- Dimensions: 17x19
Heating
- Central, Electric, Heat Pump
Cooling
- Central Air
Appliances
- Included: Cooktop, Dishwasher, Disposal, Electric Water Heater, Microwave, Range, Refrigerator
- Laundry: Electric Dryer Hookup, Inside, Laundry Room, Washer Hookup
Features
- Ceiling Fan(s), Open Floorplan, Primary Bedroom Main Floor, Thermostat, Walk-In Closet(s)
- Flooring: Carpet, Tile
- Doors: Sliding Doors
- Windows: Blinds, Rods, Shutters, Window Treatments
- Has fireplace: No
Interior area
- Total structure area: 2,703
- Total interior livable area: 2,085 sqft
Property
Parking
- Total spaces: 2
- Parking features: Driveway, Electric Vehicle Charging Station(s)
- Attached garage spaces: 2
- Has uncovered spaces: Yes
Accessibility
- Accessibility features: Accessible Approach with Ramp
Features
- Levels: One
- Stories: 1
- Patio & porch: Covered, Enclosed, Patio, Screened
- Exterior features: Irrigation System, Rain Gutters, Sidewalk
- Fencing: Fenced,Vinyl
Lot
- Size: 9,522 Square Feet
- Dimensions: 70 x 136
- Features: Landscaped, Sidewalk
- Residential vegetation: Trees/Landscaped
Details
- Parcel number: 252735305255000490
- Zoning: RESI
- Special conditions: None
Construction
Type & style
- Home type: SingleFamily
- Architectural style: Contemporary
- Property subtype: Single Family Residence
Materials
- Stucco
- Foundation: Slab
- Roof: Shingle
Condition
- Completed
- New construction: No
- Year built: 2021
Details
- Builder model: CAIRN
- Builder name: DR HORTON
Utilities & green energy
- Sewer: Public Sewer
- Water: Public
- Utilities for property: BB/HS Internet Available, Cable Available, Cable Connected, Electricity Available, Electricity Connected, Phone Available, Sewer Connected, Street Lights, Underground Utilities, Water Available, Water Connected
Green energy
- Energy efficient items: Thermostat
- Indoor air quality: Air Filters MERV 10+, No Smoking-Interior Buildg, Non Toxic Pest Control
Community & HOA
Community
- Features: Community Mailbox, No Truck/RV/Motorcycle Parking, Pool, Sidewalks
- Security: Security System, Smoke Detector(s), Touchless Entry
- Pet fee: $0 monthly
- Subdivision: AUBURN GROVE PH I
HOA
- Has HOA: Yes
- Amenities included: Fence Restrictions, Pool, Vehicle Restrictions
- Services included: Common Area Taxes, Community Pool, Pool Maintenance
- HOA fee: $77 monthly
- HOA name: Mosaic Services - Elisabeth Jean Louis
- HOA phone: 352-617-7603
Location
- Region: Auburndale
Financial & listing details
- Price per square foot: $170/sqft
- Tax assessed value: $272,109
- Annual tax amount: $3,954
- Date on market: 5/6/2024
- Cumulative days on market: 232 days
- Listing terms: Cash,Conventional,FHA,VA Loan
- Ownership: Fee Simple
- Total actual rent: 0
- Electric utility on property: Yes
- Road surface type: Paved, Asphalt
Price history
| Date | Event | Price |
|---|---|---|
| 1/30/2025 | Sold | $355,000-1.1%$170/sqft |
Source:  Stellar MLS #T3523982 Report a problem Stellar MLS #T3523982 Report a problem | ||
| 12/26/2024 | Pending sale | $358,900$172/sqft |
Source: Stellar MLS #T3523982 Report a problem | ||
| 10/30/2024 | Price change | $358,900-1.7%$172/sqft |
Source: Stellar MLS #T3523982 Report a problem | ||
| 9/16/2024 | Price change | $365,000-1.4%$175/sqft |
Source: Stellar MLS #T3523982 Report a problem | ||
| 7/24/2024 | Price change | $370,000-1.1%$177/sqft |
Source: Stellar MLS #T3523982 Report a problem | ||
| 7/10/2024 | Price change | $374,000-1.1%$179/sqft |
Source: Stellar MLS #T3523982 Report a problem | ||
| 6/11/2024 | Price change | $378,000-0.5%$181/sqft |
Source: Stellar MLS #T3523982 Report a problem | ||
| 5/6/2024 | Listed for sale | $380,000+32.9%$182/sqft |
Source: Stellar MLS #T3523982 Report a problem | ||
| 11/8/2021 | Sold | $285,990$137/sqft |
Source: Public Record Report a problem | ||
| 8/10/2021 | Listing removed | -- |
Source:  DR Horton Report a problem DR Horton Report a problem | ||
| 4/22/2021 | Pending sale | $285,990$137/sqft |
Source: DR Horton Report a problem | ||
| 4/21/2021 | Listed for sale | $285,990$137/sqft |
Source: DR Horton Report a problem | ||
| 4/21/2021 | Pending sale | $285,990$137/sqft |
Source: DR Horton Report a problem | ||
| 4/9/2021 | Listed for sale | $285,990$137/sqft |
Source: DR Horton Report a problem | ||
Public tax history
| Year | Property taxes | Tax assessment |
|---|---|---|
| 2025 | $3,758 -4.5% | $272,109 -3.6% |
| 2024 | $3,936 -0.5% | $282,291 +0.5% |
| 2023 | $3,954 +0.2% | $280,781 +0.9% |
| 2022 | $3,947 +1626.4% | $278,229 +1997.3% |
| 2021 | $229 | $13,266 |
Find assessor info on the county website
Neighborhood: 33823
Nearby homes
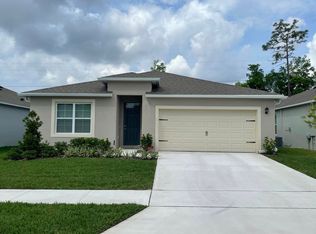
- $304,9004 bd2 ba1.8k sqft332 Auburn Grove Xing, Auburndale, FL 33823Off Market
- $289,0003 bd2 ba1.6k sqft324 Auburn Grove Xing, Auburndale, FL 33823Off Market

- $353,1005 bd3 ba2.6k sqft429 Auburn Grove Pl, Auburndale, FL 33823Off Market
- $305,4004 bd2 ba1.8k sqft433 Auburn Grove Pl, Auburndale, FL 33823Off Market
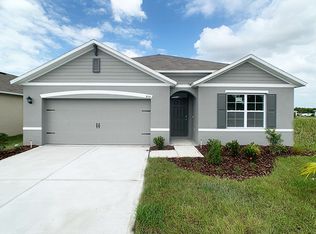
- $294,5004 bd2 ba2k sqft329 Auburn Grove Xing, Auburndale, FL 33823Off Market
- $295,6003 bd2 ba1.6k sqft340 Auburn Grove Xing, Auburndale, FL 33823Off Market
- $354,1005 bd3 ba2.6k sqft421 Auburn Grove Pl, Auburndale, FL 33823Off Market
- $352,3004 bd2 ba2.3k sqft333 Auburn Grove Xing, Auburndale, FL 33823Off Market
Nearby schools
GreatSchools rating
- 4/10Walter Caldwell Elementary SchoolGrades: PK-5Distance: 1.9 mi
- 3/10Jere L. Stambaugh Middle SchoolGrades: 6-8Distance: 1.9 mi
- 3/10Auburndale Senior High SchoolGrades: PK,9-12Distance: 1.8 mi
Get a cash offer in 3 minutes
Find out how much your home could sell for in as little as 3 minutes with a no-obligation cash offer.
Estimated market value
$338,900
Get a cash offer in 3 minutes
Find out how much your home could sell for in as little as 3 minutes with a no-obligation cash offer.
Estimated market value
$338,900
- Florida
- Polk County
- Auburndale
- 33823
- 328 AUBURN GROVE CROSSING
Nearby cities
Nearby zip codes
Other Auburndale Topics
