***Offer Deadline - Monday 3/30 at 12 pm*** Like-new construction in the heart of Glen Burnie—fully renovated, thoughtfully designed, and completely move-in ready. Completely reimagined, this exceptional single-family home offers the look and feel of new construction with the charm of an established neighborhood. Every detail has been meticulously updated, including all major systems—roof, HVAC, hot water heater, windows, and doors—providing both style and peace of mind. The home features 4 spacious bedrooms and 3 full bathrooms, complemented by rich hardwood floors, recessed lighting, and an abundance of natural light throughout. The open-concept main level showcases a beautifully appointed kitchen with sleek cabinetry, stainless steel appliances, designer finishes, and a generous island that flows seamlessly into the living and dining areas—perfect for both everyday living and entertaining. The expansive primary suite, privately situated above the garage, offers a serene retreat with ample closet space and a beautifully updated en-suite bath. Additional bedrooms are well-sized, each offering excellent closet space. The fully finished lower level provides versatile living space ideal for a recreation room, guest suite, or home office. Step outside to enjoy the brand-new deck overlooking a fully fenced yard—perfect for outdoor gatherings. A rare and valuable feature, this home offers two driveways in addition to an attached one-car garage, all ideally positioned on a quiet cul-de-sac. Conveniently located with easy access to I-97, Route 100, and I-695, and just minutes to BWI Airport, shopping, dining, and major employment hubs including Baltimore, Annapolis, and Fort Meade. A perfect blend of modern luxury, functionality, and location—this is truly a turnkey opportunity.
Sold for $512,000
Street View
$512,000
328 Beaghan Dr, Glen Burnie, MD 21060
4beds
2,116sqft
Single Family Residence
Built in 1987
7,072 Square Feet Lot
$516,600 Zestimate®
$242/sqft
$3,180 Estimated rent
Home value
$516,600
$486,000 - $553,000
$3,180/mo
Zestimate® history
Owner options
List your home for rent
$3,180/mo
Rent Zestimate®
Find your next renter with Zillow Rental Manager. Plus, with online applications, you can quickly screen prospective tenants – for free.
$3,180/mo
Rent Zestimate®
Refinance and save
$3,157/mo
Est. payment
Refinancing to a lower rate could help reduce your monthly payments and save thousands over the life of the loan.
$3,157/mo
Est. payment
Explore your selling options
Work with a Zillow partner agent
Leverage their expertise and Zillow's premium Showcase listings to get your home seen by more buyers.
Get startedList with your own agent
Get your home in front of millions of buyers by listing it on Zillow.
Learn how to do itSell it yourself
Take full control of how buyers see your home on Zillow by listing For Sale by Owner (FSBO).
List your homeWhat's special
Generous islandDesigner finishesSleek cabinetryFully fenced yardAttached one-car garageBeautifully updated en-suite bathOpen-concept main level
Zillow last checked:
Listing updated:
Listed by:
Nadia Aminov 571-331-9745,
Long & Foster Real Estate, Inc.,
Listing Team: The Pennye Green Team, Co-Listing Team: The Pennye Green Team,Co-Listing Agent: Pennye Green 202-247-5668,
Long & Foster Real Estate, Inc.
Bought with:
Nina Thompson, 5003546
RE/MAX Concierge Realty
Source: Bright MLS,MLS#: MDAA2140140
Facts & features
Interior
Bedrooms & bathrooms
- Bedrooms: 4
- Bathrooms: 3
- Full bathrooms: 3
- Main level bathrooms: 1
- Main level bedrooms: 2
Basement
- Area: 826
Heating
- Heat Pump, Natural Gas
Cooling
- Central Air, Ductless, Electric
Appliances
- Included: Gas Water Heater
Features
- Basement: Finished
- Has fireplace: No
Interior area
- Total structure area: 2,116
- Total interior livable area: 2,116 sqft
- Finished area above ground: 1,290
- Finished area below ground: 826
Property
Parking
- Total spaces: 5
- Parking features: Built In, Attached, Driveway
- Attached garage spaces: 1
- Uncovered spaces: 4
Accessibility
- Accessibility features: None
Features
- Levels: Split Foyer,Three
- Stories: 3
- Pool features: None
- Fencing: Wood
Lot
- Size: 7,072 Square Feet
Details
- Additional structures: Above Grade, Below Grade
- Parcel number: 020392290043215
- Zoning: RESIDENTIAL SINGLE FAMILY
- Special conditions: Standard
Construction
Type & style
- Home type: SingleFamily
- Property subtype: Single Family Residence
Materials
- Vinyl Siding
- Foundation: Permanent
Condition
- New construction: No
- Year built: 1987
- Major remodel year: 2026
Utilities & green energy
- Sewer: Public Sewer
- Water: Public
Community & HOA
Community
- Subdivision: Woods Of Shannon
HOA
- Has HOA: No
Location
- Region: Glen Burnie
Financial & listing details
- Price per square foot: $242/sqft
- Tax assessed value: $310,733
- Annual tax amount: $3,569
- Date on market: 3/25/2026
- Listing agreement: Exclusive Right To Sell
- Ownership: Fee Simple
Price history
| Date | Event | Price |
|---|---|---|
| 4/30/2026 | Sold | $512,000+2.4%$242/sqft |
Source:  Bright MLS #MDAA2140140 Report a problem Bright MLS #MDAA2140140 Report a problem | ||
| 3/31/2026 | Pending sale | $499,900$236/sqft |
Source: Bright MLS #MDAA2140140 Report a problem | ||
| 3/26/2026 | Listed for sale | $499,900+135.8%$236/sqft |
Source: Bright MLS #MDAA2140140 Report a problem | ||
| 4/30/2025 | Sold | $212,000$100/sqft |
Source: Public Record Report a problem | ||
Public tax history
| Year | Property taxes | Tax assessment |
|---|---|---|
| 2025 | $3,667 +20.1% | $288,600 +3.5% |
| 2024 | $3,053 +3.9% | $278,800 +3.6% |
| 2023 | $2,937 +8.4% | $269,000 +3.8% |
| 2022 | $2,709 +1% | $259,200 +1% |
| 2021 | $2,681 +1% | $256,533 +1.1% |
| 2020 | $2,655 +1% | $253,867 +1.1% |
| 2019 | $2,630 +12.5% | $251,200 +9% |
| 2018 | $2,337 +9.3% | $230,500 +9.9% |
| 2017 | $2,138 | $209,800 +10.9% |
| 2016 | -- | $189,100 +0.4% |
| 2015 | -- | $188,400 +0.4% |
| 2014 | -- | $187,700 +0.4% |
| 2013 | -- | $187,000 |
| 2012 | -- | $187,000 |
| 2011 | -- | $187,000 -33.5% |
| 2010 | -- | $281,170 +10.7% |
| 2009 | -- | $254,000 +12% |
| 2008 | -- | $226,830 +13.6% |
| 2007 | -- | $199,660 +13.1% |
| 2006 | -- | $176,460 +15.1% |
| 2005 | -- | $153,260 +17.8% |
| 2004 | -- | $130,060 +4.6% |
| 2003 | -- | $124,392 +4.8% |
| 2002 | -- | $118,726 +5% |
| 2001 | -- | $113,060 |
Find assessor info on the county website
Neighborhood: 21060
Nearby homes
- $419,300-- bd2 ba1.3k sqft330 Beaghan Dr, Glen Burnie, MD 21060Off Market
- $427,0004 bd3 ba1.7k sqft7735 Beaghan Ct, Glen Burnie, MD 21060Sold
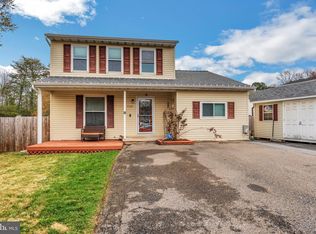
- $397,900-- bd2 ba1k sqft7737 Beaghan Ct, Glen Burnie, MD 21060Off Market
- $400,600-- bd2 ba1.5k sqft324 Beaghan Dr, Glen Burnie, MD 21060Off Market
- $---- bd-- ba-- sqftRecreation Area, Glen burnie, MD 21060Off Market
- $419,800-- bd2 ba1.7k sqft7733 Beaghan Ct, Glen Burnie, MD 21060Off Market
- $409,600-- bd2 ba1k sqft323 Beaghan Dr, Glen Burnie, MD 21060Off Market
- $423,800-- bd3 ba1.3k sqft329 Beaghan Dr, Glen Burnie, MD 21060Off Market
Nearby schools
GreatSchools rating
- 5/10Marley Elementary SchoolGrades: PK-5Distance: 1.1 mi
- 4/10Marley Middle SchoolGrades: 6-8Distance: 1 mi
- 3/10Glen Burnie High SchoolGrades: 9-12Distance: 2.2 mi
Schools provided by the listing agent
- District: Anne Arundel County Public Schools
Source: Bright MLS. This data may not be complete. We recommend contacting the local school district to confirm school assignments for this home.
Get a cash offer in 3 minutes
Find out how much your home could sell for in as little as 3 minutes with a no-obligation cash offer.
Estimated market value
$516,600
Get a cash offer in 3 minutes
Find out how much your home could sell for in as little as 3 minutes with a no-obligation cash offer.
Estimated market value
$516,600
- Maryland
- Anne Arundel County
- Glen Burnie
- 21060
- 328 Beaghan Dr
Nearby cities
Nearby zip codes
Other Glen Burnie Topics
