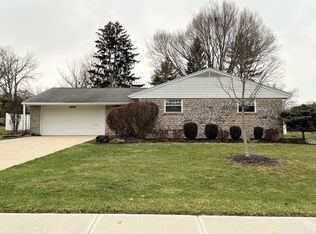
This beautifully maintained brick ranch offers inviting indoor and outdoor spaces. Engineered hardwood floors (2017) welcome you into the formal living room and flow toward the open-concept kitchen, featuring solid oak cabinetry, a pantry, and tile flooring.
A convenient laundry room off the garage includes a half bath, utility sink, shelving, and additional storage. The roof is approximately 2009.Three carpeted bedrooms and updated full baths are located on the opposite side of the home. The primary bedroom features an ensuite bath, while built-in closet organizers and hallway closets provide ample storage.
Outside, enjoy the covered patio, landscaped yard, firepit, children’s play area, and storage shed. Meticulously cared for and ready to welcome its next owner! Fireplace never used and not warranted.
For sale
Price cut: $3K (9/10)
$256,900
328 Beckenham Rd, Englewood, OH 45322
3beds
1,777sqft
Single Family Residence
Built in 1961
0.3 Acres Lot
$252,700 Zestimate®
$145/sqft
$-- HOA
What's special
Utility sinkStorage shedHalf bathOpen-concept kitchenThree carpeted bedroomsCovered patioSolid oak cabinetry
- 26 days
- 933
- 33
Likely to sell faster than
Zillow last checked:
Listing updated:
Listed by:
Sherry Couch (937)439-4500,
Coldwell Banker Heritage
Source: DABR MLS,MLS#: 967478 Originating MLS: Dayton Area Board of REALTORS
Originating MLS: Dayton Area Board of REALTORSFacts & features
Interior
Bedrooms & bathrooms
- Bedrooms: 3
- Bathrooms: 3
- Full bathrooms: 2
- 1/2 bathrooms: 1
- Main level bathrooms: 3
Primary bedroom
- Level: Main
- Dimensions: 14 x 12
Bedroom
- Level: Main
- Dimensions: 11 x 11
Bedroom
- Level: Main
- Dimensions: 13 x 12
Entry foyer
- Level: Main
- Dimensions: 11 x 5
Family room
- Level: Main
- Dimensions: 17 x 13
Kitchen
- Level: Main
- Dimensions: 17 x 10
Laundry
- Level: Main
- Dimensions: 9 x 7
Living room
- Level: Main
- Dimensions: 17 x 16
Heating
- Baseboard, Hot Water, Steam
Cooling
- Central Air
Appliances
- Included: Dishwasher, Microwave, Range, Refrigerator
Interior area
- Total structure area: 1,777
- Total interior livable area: 1,777 sqft
Property
Parking
- Total spaces: 2
- Parking features: Garage, Two Car Garage
- Garage spaces: 2
Features
- Levels: One
- Stories: 1
- Patio & porch: Patio
- Exterior features: Patio
Lot
- Size: 0.3 Acres
- Dimensions: 87 x 150
Details
- Parcel number: M57001260032
- Zoning: Residential
- Zoning description: Residential
Construction
Type & style
- Home type: SingleFamily
- Property subtype: Single Family Residence
Materials
- Brick, Wood Siding
- Foundation: Slab
Condition
- Year built: 1961
Community & HOA
Community
- Subdivision: Fenwick Place
HOA
- Has HOA: No
Location
- Region: Englewood
Financial & listing details
- Price per square foot: $145/sqft
- Tax assessed value: $172,200
- Annual tax amount: $3,750
- Date on market: 8/26/2026
- Listing terms: Conventional,FHA,VA Loan
Estimated market value
$252,700
$240,000 - $265,000
$1,963/mo
Price history
| Date | Event | Price |
|---|---|---|
| 9/10/2026 | Price change | $256,900-1.2%$145/sqft |
Source: DABR MLS #967478 Report a problem | ||
| 8/26/2026 | Listed for sale | $259,900+8.3%$146/sqft |
Source:  DABR MLS #967478 Report a problem DABR MLS #967478 Report a problem | ||
| 8/2/2024 | Sold | $239,900$135/sqft |
Source: DABR MLS #914646 Report a problem | ||
| 7/8/2024 | Pending sale | $239,900$135/sqft |
Source: DABR MLS #914646 Report a problem | ||
| 7/2/2024 | Listed for sale | $239,900-2.9%$135/sqft |
Source: DABR MLS #914646 Report a problem | ||
| 7/1/2024 | Listing removed | -- |
Source: Owner Report a problem | ||
| 6/9/2024 | Listed for sale | $247,000+96%$139/sqft |
Source: Owner Report a problem | ||
| 2/25/2021 | Listing removed | -- |
Source: Owner Report a problem | ||
| 10/12/2015 | Listing removed | $126,000$71/sqft |
Source: Owner #24041191 Report a problem | ||
| 8/3/2015 | Listed for sale | $126,000-6.7%$71/sqft |
Source: Owner #24041191 Report a problem | ||
| 6/18/2003 | Sold | $135,000+7.1%$76/sqft |
Source: Public Record Report a problem | ||
| 5/31/2001 | Sold | $126,000$71/sqft |
Source: Public Record Report a problem | ||
Public tax history
| Year | Property taxes | Tax assessment |
|---|---|---|
| 2025 | $3,750 +5.7% | $60,270 |
| 2024 | $3,548 +3.2% | $60,270 |
| 2023 | $3,437 +9.4% | $60,270 +42.2% |
| 2022 | $3,141 -0.3% | $42,380 |
| 2021 | $3,150 +1.9% | $42,380 |
| 2020 | $3,091 +10% | $42,380 +22.7% |
| 2019 | $2,811 +1.8% | $34,530 |
| 2018 | $2,760 +0.7% | $34,530 |
| 2017 | $2,741 +3% | $34,530 +4.9% |
| 2016 | $2,661 +7.8% | $32,930 |
| 2015 | $2,468 +1.4% | $32,930 |
| 2014 | $2,433 | $32,930 |
Find assessor info on the county website
Monthly payment
Est. payment
Payment breakdown
Explore the cost of this home by adjusting the details. Changes won't be saved.Climate risks
Neighborhood: 45322
Nearby schools
Schools provided by the listing agent
- District: Northmont
Source: DABR MLS. This data may not be complete. We recommend contacting the local school district to confirm school assignments for this home.
Similar homes
- $262,9003 bd2 ba1.9k sqft763 Browning Ave, Englewood, OH 45322For Sale

 MLS ID #965316, Ellen Henderson, Irongate Inc.. DABR MLS
 - $325,0004 bd3 ba2.1k sqft319 Beechgrove Dr, Englewood, OH 45322For Sale By Owner

- $259,0003 bd2 ba1.4k sqft6906 Michelle Pl, Englewood, OH 45322For Sale
 MLS ID #967786, Lori LaLonde, Coldwell Banker Heritage. DABR MLS
 - $224,9003 bd2 ba1.3k sqft301 Carol Ln, Englewood, OH 45322For Sale
 MLS ID #967399, Megan Daniel, Keller Williams Advisors Rlty. DABR MLS
 - $210,0004 bd2 ba1.2k sqft521 Wolf Ave, Englewood, OH 45322For SaleMLS ID #967874, Amy Stamps, Keller Williams Home Town Rlty. DABR MLS
- $335,0004 bd4 ba1.9k sqft112 Pleasant Chase Cir, Englewood, OH 45322For SaleMLS ID #967902, Danielle Crawford, Keller Williams Community Part. DABR MLS
- $274,9004 bd3 ba1.8k sqft6560 Semley Ct, Dayton, OH 45415For SaleMLS ID #966520, Molly Vaught, Howard Hanna Real Estate Serv. DABR MLS
- $249,9003 bd3 ba2.2k sqft6006 Lynnaway Dr, Dayton, OH 45415For SaleMLS ID #966159, M. Isabella Hart, Bella Realty Group. DABR MLS
- $279,9003 bd2 ba2.1k sqft1310 Old Country Ln, Dayton, OH 45414For SaleMLS ID #966181, Sarah Horrigan, NavX Realty, LLC. DABR MLS
- $359,9003 bd2 ba2.5k sqft818 Antioch School Rd, Vandalia, OH 45377For SaleMLS ID #969122, Maria Smiley, RE/MAX Alliance Realty. DABR MLS
- $265,0003 bd2 ba1.5k sqft1111 E National Rd, Vandalia, OH 45377For SaleMLS ID #968880, Miranda K Biedenharn, Comey & Shepherd REALTORS. DABR MLS
- $249,0003 bd3 ba2.2k sqft1039 E National Rd, Vandalia, OH 45377For SaleMLS ID #967851, Tamara Comer, Coldwell Banker Heritage. DABR MLS
- $279,0004 bd1 ba2k sqft7543 Wellbaum Rd, Brookville, OH 45309For SaleMLS ID #962760, Arielle Feustel, Keller Williams Advisors Rlty. DABR MLS
- $249,9003 bd2 ba1.4k sqft4707 Passaic Ct, Dayton, OH 45424For SaleMLS ID #968680, Spencer Maxwell, Bridgestream Realty. DABR MLS
- $290,0004 bd3 ba2.2k sqft8807 Deer Valley Dr, Dayton, OH 45424For SaleMLS ID #969060, Moriah Yux, Keller Williams Advisors Rlty. DABR MLS
- $275,0004 bd2 ba1.5k sqft7600 Stonecrest Dr, Dayton, OH 45424For SaleMLS ID #968701, Diane K Heeter, RE/MAX Alliance Realty. DABR MLS
- $366,9003 bd2 ba1.7k sqft787 Antioch School Rd, Vandalia, OH 45377For SaleMLS ID #967822, Lindsey Chaney, Coldwell Banker Heritage. DABR MLS
- $314,9003 bd2 ba1.9k sqft1115 Crestwood Hills Dr, Vandalia, OH 45377For SaleMLS ID #967307, Michael Helton, Coldwell Banker Heritage. DABR MLS
- $275,0004 bd2 ba1.9k sqft211 E McKinley St, Brookville, OH 45309For SaleMLS ID #967376, Karen Duke, Key Realty. DABR MLS
