Skip main navigation
For sale
  • Price cut: $6K (7/10)
    $599,000

    328 Beech St #2, Roslindale, MA 02131

    3beds
    1,171sqft
    : 
    Loading
    Get pre-qualified
    Condominium
    Built in 1920
    -- sqft lot
    $593,400 Zestimate®
    $512/sqft
    $207/mo HOA

    What's special

    Timeless charmIn-unit laundryGenerous closet spaceStainless steel appliancesGas stoveIntegrated office nookFilled with natural light
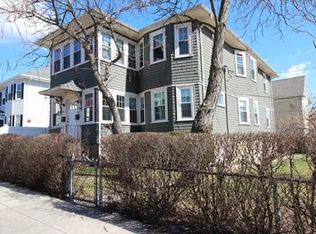
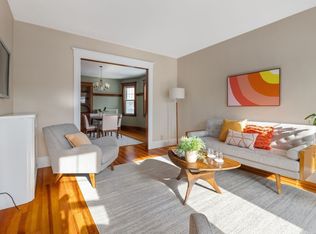
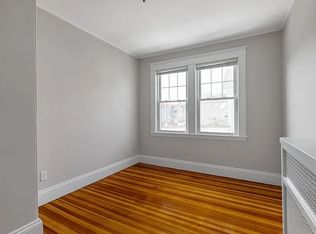
    Filled with natural light and timeless charm, this inviting 3-bedroom condo offers character, comfort, and versatility in Roslindale’s desirable Parkway neighborhood, walkable to Rozzie Village’s shops and restaurants. A standout feature is the bright third bedroom, tucked slightly away from the main living area for added privacy. Complete with an integrated office nook, it’s ideal as a home office, guest room, creative studio, reading retreat, or traditional bedroom. Freshly painted throughout, the spacious layout includes a welcoming living room, formal dining room with built-in cabinetry, and an eat-in kitchen with granite countertops, stainless steel appliances, and a gas stove. Enjoy in-unit laundry, generous closet space, private basement storage, a rear porch overlooking the common garden and fenced backyard, plus pet-friendly, move-in-ready living.
    21 days
    |
    1,127
    |
    76
    |

    Likely to sell faster than

    Zillow last checked:

    Listing updated:

    Listed by:

    Stacey Green 617-460-2344,

    Redfin Corp. 617-340-7803

    Source: MLS PIN,MLS#: 73540972

    Loading...

      Facts & features

      Interior

      Bedrooms & bathrooms
      • Bedrooms: 3
      • Bathrooms: 1
      • Full bathrooms: 1
      Primary bedroom
      • Features: Ceiling Fan(s), Closet, Flooring - Hardwood, Lighting - Overhead, Crown Molding
      • Level: Second
      • Area: 163.78
      • Dimensions: 14.67 x 11.17
      Bedroom 2
      • Features: Ceiling Fan(s), Closet, Flooring - Hardwood, Lighting - Overhead, Crown Molding
      • Level: Second
      • Area: 76.06
      • Dimensions: 6.17 x 12.33
      Bedroom 3
      • Features: Ceiling Fan(s), Closet, Flooring - Hardwood, Lighting - Overhead, Crown Molding
      • Level: Second
      • Area: 112.03
      • Dimensions: 9.08 x 12.33
      Primary bathroom
      • Features: No
      Bathroom 1
      • Features: Bathroom - Full, Bathroom - With Tub & Shower, Flooring - Stone/Ceramic Tile, Lighting - Overhead
      • Level: Second
      • Area: 43.92
      • Dimensions: 5.17 x 8.5
      Dining room
      • Features: Ceiling Fan(s), Closet/Cabinets - Custom Built, Flooring - Hardwood, Chair Rail, Lighting - Overhead, Crown Molding
      • Level: Second
      • Area: 174.17
      • Dimensions: 13.75 x 12.67
      Kitchen
      • Features: Ceiling Fan(s), Flooring - Stone/Ceramic Tile, Countertops - Stone/Granite/Solid, Chair Rail, Stainless Steel Appliances, Wainscoting, Gas Stove, Lighting - Overhead
      • Level: Second
      • Area: 202.47
      • Dimensions: 16.42 x 12.33
      Living room
      • Features: Ceiling Fan(s), Flooring - Hardwood, Lighting - Overhead, Crown Molding
      • Level: Second
      • Area: 168.75
      • Dimensions: 15 x 11.25
      Heating
      • Forced Air
      Cooling
      • None
      Appliances
      • Included: Dishwasher, Microwave, Refrigerator, Washer, Dryer
      • Laundry: Flooring - Stone/Ceramic Tile, Lighting - Overhead, Second Floor, In Unit, Gas Dryer Hookup
      Features
      • Flooring: Tile, Hardwood
      • Doors: Insulated Doors
      • Windows: Insulated Windows
      • Has basement: Yes
      • Has fireplace: No
      • Common walls with other units/homes: No One Above
      Interior area
      • Total structure area: 1,171
      • Total interior livable area: 1,171 sqft
      • Finished area above ground: 1,171

      Property

      Features
      • Patio & porch: Porch
      • Exterior features: Porch
      • Fencing: Security
      Lot
      • Size: 1,171 Square Feet
      Details
      • Parcel number: W:20 P:00859 S:004,1390241
      • Zoning: CD

      Construction

      Type & style
      • Home type: Condo
      • Property subtype: Condominium
      Materials
      • Frame
      • Roof: Shingle
      Condition
      • Year built: 1920

      Utilities & green energy

      • Electric: Circuit Breakers
      • Sewer: Public Sewer
      • Water: Public
      • Utilities for property: for Gas Range, for Gas Oven, for Gas Dryer
      Green energy
      • Energy efficient items: Thermostat

      Community & HOA

      Community
      • Features: Public Transportation, Shopping, Park
      HOA
      • Amenities included: Storage
      • Services included: Water, Sewer, Insurance, Maintenance Grounds
      • HOA fee: $207 monthly
      Location
      • Region: Roslindale

      Financial & listing details

      • Price per square foot: $512/sqft
      • Tax assessed value: $575,300
      • Annual tax amount: $6,662
      • Date on market: 6/24/2026

        Estimated market value

        $593,400

        $564,000 - $623,000

        $3,197/mo

        Price history

        DateEventPrice
        7/10/2026Price change$599,000-1%$512/sqft
        Source: MLS PIN #73540972 Report a problem
        6/24/2026Listed for sale$605,000+28.7%$517/sqft
        Source: MLS PIN #73540972 Report a problem
        9/8/2017Sold$470,000+41.1%$401/sqft
        Source: Public Record Report a problem
        7/17/2014Sold$333,000+17.7%$284/sqft
        Source: Public Record Report a problem
        5/25/2010Sold$283,000$242/sqft
        Source: Public Record Report a problem

        Public tax history

        YearProperty taxesTax assessment
        2025$6,662 +20.7%$575,300 +13.6%
        2024$5,521 +3.5%$506,500 +2%
        2023$5,332 +5.6%$496,500 +7%
        2022$5,050 +4%$464,200 +2%
        2021$4,856 +9.5%$455,100 +8.4%
        2020$4,433 +5.2%$419,800 +5%
        2019$4,214 +5.6%$399,800 +5%
        2018$3,992 +840.9%$380,900 +5%
        2017$424 -88.4%$362,600 +9%
        2016$3,659 +2%$332,600 +12.3%
        2015$3,587 +8.3%$296,200 +12.5%
        2014$3,312 -4.3%$263,300
        2013$3,460 +0.3%$263,300 -0.4%
        2012$3,448 $264,400
        Find assessor info on the county website

        Monthly payment

        Est. payment

        Payment breakdown

        Explore the cost of this home by adjusting the details. Changes won't be saved.
        All calculations are estimates and provided by Zillow, Inc. for informational purposes only. Actual amounts may vary.
        HOA fees may include property taxes on listings classified as Co-Ops. Contact the listing agent and/or owner for fee details.
        Mortgage interest rates are dependent on a number of factors, including credit score, down payment, and repayment length. Interest rate data provided by Zillow Group Marketplace, Inc. as of 1/1/1970 from various mortgage lenders with which we have lead or other similar arrangements; the Estimated Payment is an average of those rates.
        See how much you could borrow to make a competitive offer.

        Climate risks

        Neighborhood: Roslindale

        Getting around

        75 / 100
        Very Walkable
        60 / 100
        Bikeable

        Nearby schools

        GreatSchools rating

        A local agent can set up tours, give advice and negotiate with sellers.

        Browse local experts

        Similar homes