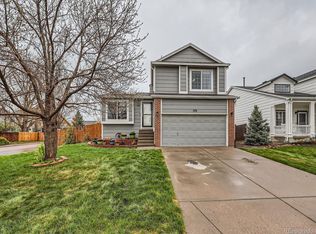
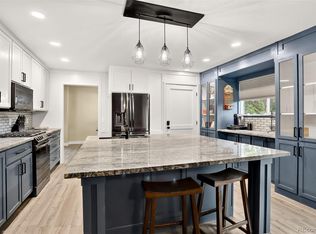
Newly remodeled popular floor-plan will not last long. Located in Founders Village this 2144 sq. Ft home features 3 bedrooms, 3 bathrooms and is located on an almost 7000 sq ft corner lot. With over $100K of upgrades, the pride of ownership is apparent with this home. New upgrades include: A brand new kitchen, new flooring, new chef’s oven range, new waterproof commercial grade vinyl flooring, new baseboards throughout, removed the popcorn ceilings in the living room, master bedroom & attached bonus room. All light fixtures are new with dimmable bulbs, new door handles, new AC, new water heater, added a water conditioner and flo by Moen, upgraded the piping to the refrigerator and water heater. New kitchen cabinetry including a spice rack and hidden trash can. There are new vanities in the master and guest bedroom bathrooms. New smart doorbell, and keyless entry pad. There is a 2 car garage and an unfinished basement with potential! The backyard features a large garden bed with a stable peach tree and 75 year old transplanted rhubarb plant. Founders Village is a great location only about 5-10 minutes to the nearest freeway access, close to grocery sores, shopping and more! This home will not last long.
Sold for $578,000
$578,000
328 Benton Street, Castle Rock, CO 80104
3beds
2,144sqft
Single Family Residence
Built in 1997
6,098 Square Feet Lot
$558,900 Zestimate®
$270/sqft
$2,740 Estimated rent
Home value
$558,900
$531,000 - $587,000
$2,740/mo
Zestimate® history
Owner options
List your home for rent
$2,740/mo
Rent Zestimate®
Find your next renter with Zillow Rental Manager. Plus, with online applications, you can quickly screen prospective tenants – for free.
$2,740/mo
Rent Zestimate®
Refinance and save
$3,418/mo
Est. payment
Refinancing to a lower rate could help reduce your monthly payments and save thousands over the life of the loan.
$3,418/mo
Est. payment
Explore your selling options
Work with a Zillow partner agent
Leverage their expertise and Zillow's premium Showcase listings to get your home seen by more buyers.
Get startedList with your own agent
Get your home in front of millions of buyers by listing it on Zillow.
Learn how to do itSell it yourself
Take full control of how buyers see your home on Zillow by listing For Sale by Owner (FSBO).
List your homeWhat's special
Zillow last checked:
Listing updated:
Listed by:
Ashleigh Yates 714-794-4527 ASHLEIGH4RE@GMAIL.COM,
Realty One Group Premier
Bought with:
Karie Treter, 100055670
Coldwell Banker Global Luxury Denver
Source: REcolorado as distributed by MLS GRID,MLS#: 2895553
Facts & features
Interior
Bedrooms & bathrooms
- Bedrooms: 3
- Bathrooms: 3
- Full bathrooms: 2
- 1/2 bathrooms: 1
- Main level bathrooms: 1
Primary bedroom
- Description: Spacious Primary Bedroom With Added Suite
- Level: Upper
- Area: 224 Square Feet
- Dimensions: 16 x 14
Bedroom
- Description: To The Left As You Get Upstairs
- Level: Upper
- Area: 140 Square Feet
- Dimensions: 14 x 10
Bedroom
- Description: To The Left, 2nd Bedroom Upstairs
- Level: Upper
- Area: 140 Square Feet
- Dimensions: 14 x 10
Primary bathroom
- Description: Newly Renovated
- Level: Upper
- Area: 81 Square Feet
- Dimensions: 9 x 9
Bathroom
- Description: Right Off Of The Family Room
- Level: Main
- Area: 60 Square Feet
- Dimensions: 6 x 10
Bathroom
- Description: Newly Renovated
- Level: Upper
- Area: 40 Square Feet
- Dimensions: 5 x 8
Bonus room
- Description: Attached To Primary Bedroom
- Level: Upper
- Area: 176 Square Feet
- Dimensions: 16 x 11
Family room
- Description: Open To Kitchen
- Level: Main
- Area: 154 Square Feet
- Dimensions: 14 x 11
Kitchen
- Description: Open Kitchen With Dining Space
- Level: Main
- Area: 98 Square Feet
- Dimensions: 14 x 7
Laundry
- Description: Attached To Main Level Bathroom
- Level: Main
Living room
- Description: Bright With Vaulted Ceilings
- Level: Main
- Area: 169 Square Feet
- Dimensions: 13 x 13
Heating
- Forced Air
Cooling
- Central Air
Appliances
- Included: Dishwasher, Disposal, Range, Refrigerator
Features
- Ceiling Fan(s), High Ceilings, Laminate Counters, Vaulted Ceiling(s)
- Flooring: Carpet, Linoleum
- Windows: Window Coverings, Window Treatments
- Basement: Partial,Unfinished
- Number of fireplaces: 1
- Fireplace features: Family Room, Gas
Interior area
- Total structure area: 2,144
- Total interior livable area: 2,144 sqft
- Finished area above ground: 1,680
- Finished area below ground: 0
Property
Parking
- Total spaces: 2
- Parking features: Garage - Attached
- Attached garage spaces: 2
Features
- Levels: Two
- Stories: 2
- Patio & porch: Deck, Front Porch
- Exterior features: Playground, Private Yard
Lot
- Size: 6,098 Square Feet
Details
- Parcel number: R0376425
- Special conditions: Standard
Construction
Type & style
- Home type: SingleFamily
- Architectural style: Traditional
- Property subtype: Single Family Residence
Materials
- Frame, Wood Siding
- Foundation: Slab
- Roof: Composition
Condition
- Year built: 1997
Details
- Builder name: Richmond American Homes
Utilities & green energy
- Sewer: Public Sewer
Community & HOA
Community
- Subdivision: Founders Village
HOA
- Has HOA: Yes
- HOA fee: $50 quarterly
- HOA name: PCMS
- HOA phone: 303-224-0004
Location
- Region: Castle Rock
Financial & listing details
- Price per square foot: $270/sqft
- Tax assessed value: $518,040
- Annual tax amount: $3,979
- Date on market: 8/26/2023
- Listing terms: Cash,Conventional,FHA,VA Loan
- Exclusions: Washer/Dryer/Kitchen Refrigerator, Seller Personal Property
- Ownership: Individual
- Road surface type: Paved
Price history
| Date | Event | Price |
|---|---|---|
| 12/22/2023 | Sold | $578,000$270/sqft |
Source:  REcolorado as distributed by MLS GRID #2895553 Report a problem REcolorado as distributed by MLS GRID #2895553 Report a problem | ||
| 11/8/2023 | Pending sale | $578,000$270/sqft |
Source: REcolorado as distributed by MLS GRID #2895553 Report a problem | ||
| 10/12/2023 | Price change | $578,000-1%$270/sqft |
Source: REcolorado as distributed by MLS GRID #2895553 Report a problem | ||
| 9/15/2023 | Price change | $584,000-0.8%$272/sqft |
Source: REcolorado as distributed by MLS GRID #2895553 Report a problem | ||
| 8/25/2023 | Listed for sale | $589,000+10.1%$275/sqft |
Source: REcolorado as distributed by MLS GRID #2895553 Report a problem | ||
| 1/5/2022 | Sold | $535,000+135.2%$250/sqft |
Source: Public Record Report a problem | ||
| 9/24/2009 | Sold | $227,500+1.8%$106/sqft |
Source: Public Record Report a problem | ||
| 3/6/2006 | Sold | $223,500+8.5%$104/sqft |
Source: Public Record Report a problem | ||
| 3/4/2003 | Sold | $206,000+43.3%$96/sqft |
Source: Public Record Report a problem | ||
| 7/30/1997 | Sold | $143,705$67/sqft |
Source: Public Record Report a problem | ||
Public tax history
| Year | Property taxes | Tax assessment |
|---|---|---|
| 2025 | $5,562 -0.6% | $32,380 -13.8% |
| 2024 | $5,595 +40.6% | $37,550 -0.9% |
| 2023 | $3,979 -1.8% | $37,910 +50.9% |
| 2022 | $4,052 | $25,130 -2.8% |
| 2021 | -- | $25,850 +3.4% |
| 2020 | $3,915 +15% | $24,990 |
| 2019 | $3,404 0% | $24,990 +16% |
| 2018 | $3,404 +3.9% | $21,550 |
| 2017 | $3,276 +18.6% | $21,550 +13.6% |
| 2016 | $2,762 -1.3% | $18,970 |
| 2015 | $2,798 +21.4% | $18,970 +26.5% |
| 2014 | $2,304 | $15,000 |
| 2013 | -- | $15,000 -3% |
| 2012 | -- | $15,460 |
| 2011 | -- | $15,460 -5.7% |
| 2010 | -- | $16,400 -4.6% |
| 2009 | $1,309 | $17,190 |
| 2008 | -- | $17,190 +5.9% |
| 2007 | -- | $16,230 |
| 2006 | $2,468 +12.9% | $16,230 +6.1% |
| 2004 | $2,185 -44.9% | $15,290 +1.2% |
| 2003 | $3,967 | $15,110 |
| 2002 | -- | $15,110 +6.7% |
| 2001 | $1,855 -5.8% | $14,160 +0% |
| 2000 | $1,968 | $14,155 |
Find assessor info on the county website
Neighborhood: 80104
Nearby homes
- $495,4004 bd3 ba1.9k sqft308 Benton St, Castle Rock, CO 80104Off Market

- $507,0003 bd3 ba1.6k sqft298 Benton St, Castle Rock, CO 80104Off Market
- $490,0003 bd2 ba1.8k sqft378 Benton St, Castle Rock, CO 80104Sold
- $512,5005 bd4 ba2.8k sqft321 Lockwood St, Castle Rock, CO 80104Sold
- $613,7004 bd3 ba3.5k sqft301 Lockwood St, Castle Rock, CO 80104Off Market
- $540,0004 bd3 ba1.8k sqft327 Benton St, Castle Rock, CO 80104Sold
- $528,3004 bd3 ba1.9k sqft347 Benton St, Castle Rock, CO 80104Off Market
- $509,4003 bd3 ba1.6k sqft345 Lockwood St, Castle Rock, CO 80104Off Market
Nearby schools
GreatSchools rating
- 6/10Rock Ridge Elementary SchoolGrades: PK-6Distance: 0.4 mi
- 5/10Mesa Middle SchoolGrades: 6-8Distance: 1.1 mi
- 7/10Douglas County High SchoolGrades: 9-12Distance: 2.8 mi
Schools provided by the listing agent
- Elementary: Rock Ridge
- Middle: Mesa
- High: Douglas County
- District: Douglas RE-1
Source: REcolorado as distributed by MLS GRID. This data may not be complete. We recommend contacting the local school district to confirm school assignments for this home.
Get a cash offer in 3 minutes
Find out how much your home could sell for in as little as 3 minutes with a no-obligation cash offer.
Estimated market value
$558,900
Get a cash offer in 3 minutes
Find out how much your home could sell for in as little as 3 minutes with a no-obligation cash offer.
Estimated market value
$558,900
- Colorado
- Douglas County
- Castle Rock
- 80104
- 328 Benton Street
Nearby cities
Nearby neighborhoods
Nearby zip codes
Other Castle Rock Topics
