Skip main navigation
Closed
  • $295,000

    328 Blaine St, Peotone, IL 60468

    3beds
    1,800sqft
    Single Family Residence
    Built in 1886
    8,520 Square Feet Lot
    $314,100 Zestimate®
    $164/sqft
    $2,854 Estimated rent

    Home value

    $314,100

    $280,000 - $349,000

    $2,854/mo

    Zestimate® history
    Loading
    Loading...

    Owner options

    List your home for rent

    $2,854/mo

    Rent Zestimate®

    Find your next renter with Zillow Rental Manager. Plus, with online applications, you can quickly screen prospective tenants – for free.

    Learn more

    $2,854/mo

    Rent Zestimate®

    Refinance and save

    $2,139/mo

    Est. payment

    Refinancing to a lower rate could help reduce your monthly payments and save thousands over the life of the loan.

    See today's rates

    $2,139/mo

    Est. payment

    Explore your selling options

    Work with a Zillow partner agent

    Leverage their expertise and Zillow's premium Showcase listings to get your home seen by more buyers.

    Get started

    List with your own agent

    Get your home in front of millions of buyers by listing it on Zillow.

    Learn how to do it

    Sell it yourself

    Take full control of how buyers see your home on Zillow by listing For Sale by Owner (FSBO).

    List your home

    What's special

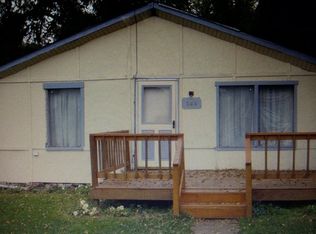
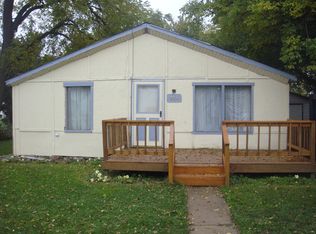
    This is a turnkey home with so much to offer! Don't let this slip through your fingers. What a great price for a remodeled home in the heart of Peotone. No work to do here. Close to everything such as Restaurants, all the Schools, the Old Mill Historical Site, Parks, Banks, Shopping, Will County 4-H Field, expressway and more. The home features 3 bedrooms with 2 1/2 baths, eat in Country kitchen, a very large living room, plus the basement features a family room, game room, sitting area and an office area. Master bedroom has a private full bath. The eat in Country kitchen features all new stainless-steel appliances such as a new stove, refrigerator, dishwasher, microwave with a subway tile back splash for the extra details you're looking for. On the main level there is an additional half bath. One of the great features to the home is the French doors to the very large deck off the kitchen that is 20x16 plus there is an additional lower-level deck that is 13x13 for grilling or relaxing in the shade. Check out the finished basement which is a terrific area to just get away and relax. There is enough room in the finished basement to create a Theater Room/Media room if you want. The possibilities are endless in this home. The large laundry room has extra storage area. The full bath upstairs features a large soaker claw foot tub and penny floor tiles which adds to the character and charm of the home. The home has been remodeled and ready to move into! The home has new A/c that the seller has had duct into the house. So you will have the best of both worlds. There is a spacious 2 1/2 car detached garage with plenty of storage inside. Added to that is a partially fenced yard. What a great area to play in or for your pets to run. Home Warranty is included from the seller through HWA at closing. You deserve to have a home with so many newly remodeled feature that you can enjoy! Washer and Dryer are being sold "As Is". Listing office does not hold Earnest Money!

    Zillow last checked:

    Listing updated:

    Listed by:

    Rosemarie Dudeck 815-354-5632,

    CRIS Realty

    Bought with:

    Mike Kelly

    Crosstown Realtors Inc

    Source: MRED as distributed by MLS GRID,MLS#: 12138142MLS Logo

    Facts & features

    Interior

    Bedrooms & bathrooms
    • Bedrooms: 3
    • Bathrooms: 3
    • Full bathrooms: 2
    • 1/2 bathrooms: 1
    Rooms
    • Room types: Den, Deck, Foyer, Game Room, Office, Utility Room-Lower Level, Other Room
    Primary bedroom
    • Features: Flooring (Carpet), Window Treatments (Blinds), Bathroom (Full)
    • Level: Main
    • Area: 132 Square Feet
    • Dimensions: 12X11
    Bedroom 2
    • Features: Flooring (Carpet), Window Treatments (Blinds)
    • Level: Second
    • Area: 176 Square Feet
    • Dimensions: 16X11
    Bedroom 3
    • Features: Flooring (Carpet), Window Treatments (Blinds)
    • Level: Second
    • Area: 143 Square Feet
    • Dimensions: 13X11
    Deck
    • Features: Flooring (Hardwood)
    • Level: Main
    • Area: 320 Square Feet
    • Dimensions: 20X16
    Den
    • Features: Flooring (Wood Laminate)
    • Level: Basement
    • Area: 110 Square Feet
    • Dimensions: 11X10
    Family room
    • Features: Flooring (Carpet)
    • Level: Basement
    • Area: 220 Square Feet
    • Dimensions: 20X11
    Foyer
    • Features: Flooring (Wood Laminate)
    • Level: Main
    • Area: 20 Square Feet
    • Dimensions: 5X4
    Game room
    • Features: Flooring (Carpet)
    • Level: Basement
    • Area: 88 Square Feet
    • Dimensions: 11X8
    Kitchen
    • Features: Kitchen (Eating Area-Table Space, Country Kitchen, Granite Counters, Updated Kitchen), Flooring (Wood Laminate), Window Treatments (Blinds)
    • Level: Main
    • Area: 228 Square Feet
    • Dimensions: 19X12
    Laundry
    • Features: Flooring (Other)
    • Level: Basement
    • Area: 150 Square Feet
    • Dimensions: 15X10
    Living room
    • Features: Flooring (Wood Laminate), Window Treatments (Blinds)
    • Level: Main
    • Area: 220 Square Feet
    • Dimensions: 20X11
    Office
    • Features: Flooring (Carpet)
    • Level: Basement
    • Area: 99 Square Feet
    • Dimensions: 11X9
    Other
    • Features: Flooring (Hardwood)
    • Level: Main
    • Area: 169 Square Feet
    • Dimensions: 13X13
    Other
    • Level: Basement
    • Area: 96 Square Feet
    • Dimensions: 12X8
    Heating
    • Natural Gas, Baseboard
    Cooling
    • Central Air
    Appliances
    • Included: Range, Microwave, Dishwasher, Refrigerator, Washer, Dryer, Stainless Steel Appliance(s), Water Softener Owned, Gas Water Heater
    • Laundry: Gas Dryer Hookup, Electric Dryer Hookup, In Unit
    Features
    • Cathedral Ceiling(s), 1st Floor Bedroom, 1st Floor Full Bath, Walk-In Closet(s)
    • Flooring: Laminate, Carpet
    • Doors: Storm Door(s)
    • Basement: Partially Finished,Full
    Interior area
    • Total structure area: 0
    • Total interior livable area: 1,800 sqft

    Property

    Parking
    • Total spaces: 2.5
    • Parking features: Asphalt, Side Driveway, Garage Door Opener, On Site, Garage Owned, Detached, Garage
    • Garage spaces: 2.5
    • Has uncovered spaces: Yes
    Accessibility
    • Accessibility features: No Disability Access
    Features
    • Stories: 1.5
    • Patio & porch: Deck, Patio
    Lot
    • Size: 8,520 Square Feet
    • Dimensions: 71X120
    Details
    • Parcel number: 1720243030090000
    • Special conditions: Home Warranty
    • Other equipment: Water-Softener Owned, Ceiling Fan(s), Sump Pump

    Construction

    Type & style
    • Home type: SingleFamily
    • Architectural style: Farmhouse
    • Property subtype: Single Family Residence
    Materials
    • Vinyl Siding
    • Roof: Asphalt
    Condition
    • New construction: No
    • Year built: 1886
    • Major remodel year: 2024
    Details
    • Warranty included: Yes

    Utilities & green energy

    • Electric: Circuit Breakers
    • Sewer: Public Sewer, Storm Sewer
    • Water: Public

    Community & HOA

    Community
    • Features: Park, Curbs, Sidewalks, Street Lights, Street Paved
    • Security: Carbon Monoxide Detector(s)
    HOA
    • Services included: None
    Location
    • Region: Peotone

    Financial & listing details

    • Price per square foot: $164/sqft
    • Annual tax amount: $4,023
    • Date on market: 8/14/2024
    • Listing terms: Conventional
    • Ownership: Fee Simple

    Price history

    DateEventPrice
    10/10/2024Sold$295,000-4.8%$164/sqft
    Source: MRED as distributed by MLS GRID #12138142 Report a problem
    9/12/2024Contingent$309,900$172/sqft
    Source: MRED as distributed by MLS GRID #12138142 Report a problem
    9/4/2024Price change$309,900-3.1%$172/sqft
    Source: MRED as distributed by MLS GRID #12138142 Report a problem
    8/22/2024Price change$319,8000%$178/sqft
    Source: MRED as distributed by MLS GRID #12138142 Report a problem
    8/14/2024Listed for sale$319,900$178/sqft
    Source: MRED as distributed by MLS GRID #12138142 Report a problem
    8/14/2024Listing removed--
    Source: MRED as distributed by MLS GRID #12089669 Report a problem
    7/18/2024Price change$319,900-1.5%$178/sqft
    Source: MRED as distributed by MLS GRID #12089669 Report a problem
    6/20/2024Listed for sale$324,900+161.7%$181/sqft
    Source: MRED as distributed by MLS GRID #12089669 Report a problem
    6/23/2023Sold$124,134+0.2%$69/sqft
    Source: MRED as distributed by MLS GRID #11798001 Report a problem
    6/5/2023Pending sale$123,900$69/sqft
    Source: MRED as distributed by MLS GRID #11798001 Report a problem
    6/2/2023Listed for sale$123,900$69/sqft
    Source: MRED as distributed by MLS GRID #11798001 Report a problem

    Public tax history

    Tax history is unavailable.

    Neighborhood: 60468

    Nearby schools

    GreatSchools rating
    Schools provided by the listing agent
    • Elementary: Peotone Elementary School
    • Middle: Peotone Junior High School
    • High: Peotone High School
    • District: 207U

    Source: MRED as distributed by MLS GRID. This data may not be complete. We recommend contacting the local school district to confirm school assignments for this home.

    Get pre-qualified for a loan
    At Zillow Home Loans, we can pre-qualify you in as little as 5 minutes with no impact to your credit score.

    An equal housing lender. NMLS #10287.