Skip main navigation
Off market
  • $770,900

    328 Bluestem Dr, Elgin, SC 29045

    5beds
    4,266sqft
    SingleFamily
    Built in 2013
    0.69 Acres Lot
    $770,900 Zestimate®
    $181/sqft
    $3,976 Estimated rent

    Home value

    $770,900

    $717,000 - $825,000

    $3,976/mo

    Zestimate® history
    Loading
    Loading...

    Owner options

    List your home for rent

    $3,976/mo

    Rent Zestimate®

    Find your next renter with Zillow Rental Manager. Plus, with online applications, you can quickly screen prospective tenants – for free.

    Learn more

    $3,976/mo

    Rent Zestimate®

    Refinance and save

    $4,590/mo

    Est. payment

    Refinancing to a lower rate could help reduce your monthly payments and save thousands over the life of the loan.

    See today's rates

    $4,590/mo

    Est. payment

    Explore your selling options

    Work with a Zillow partner agent

    Leverage their expertise and Zillow's premium Showcase listings to get your home seen by more buyers.

    Get started

    List with your own agent

    Get your home in front of millions of buyers by listing it on Zillow.

    Learn how to do it

    Sell it yourself

    Take full control of how buyers see your home on Zillow by listing For Sale by Owner (FSBO).

    List your home

    What's special

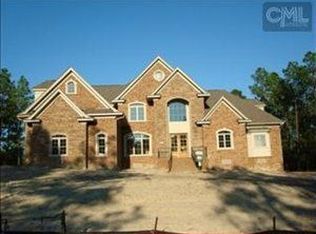
    Make an impression with this stunning brick/stone traditional home located in the gated Sweetbay community in Woodcreek Farms. Built for entertaining, this home features plenty of parking w/a circular drive on .69 acres. Out back you'll find a relaxing covered porch with vaulted ceiling & stamped concrete flooring, speakers, custom fire pit with seating on a stamped concrete patio, spacious wood deck, and a large wooded backyard with privacy fence. Step through the double door entry into an open plan featuring heavy molding, coffered ceilings in the dining, family, & guest suite, custom columns, & birch wood shelving throughout the home. 10' ceilings down and 9' ceilings up. Designer kitchen offers stainless appliances, custom vent hood, double oven, large sink, bar, soft close cabinets, hidden trash can, & many other neat features. Throughout the home, you'll find speakers & music system in the kitchen, office, family room, back porch, bonus room, & master bath. Also a laundry chute! This energy efficient home is also a smart home (thermostat, front door locks, lights), hdmi cables run to bonus, family, and back porch from a central location. Not a detail overlooked when building this home only 4 years ago. Downstairs guest suite with full bathroom, walk in closet, tile shower. Upstairs are 3 secondary bedrooms plus the grand master suite with sitting room, jetted deck mount tub and large tile shower. Huge bonus room to watch the big game or play pool!

    This property is off market, which means it's not currently listed for sale or rent on Zillow. This may be different from what's available on other websites or public sources.

    Facts & features

    Interior

    Bedrooms & bathrooms
    • Bedrooms: 5
    • Bathrooms: 5
    • Full bathrooms: 4
    • 1/2 bathrooms: 1
    Heating
    • Forced air, Gas
    Cooling
    • Central
    Appliances
    • Included: Dishwasher, Microwave
    Features
    • Flooring: Hardwood
    • Has fireplace: Yes
    Interior area
    • Total interior livable area: 4,266 sqft

    Property

    Parking
    • Parking features: Garage - Attached
    Features
    • Exterior features: Stone
    • Fencing: Rear Only Wood, Rear Only Aluminum
    Lot
    • Size: 0.69 Acres
    Details
    • Parcel number: 289090202

    Construction

    Type & style
    • Home type: SingleFamily
    Materials
    • Foundation: Concrete Block
    • Roof: Composition
    Condition
    • Year built: 2013

    Utilities & green energy

    • Sewer: Public

    Community & neighborhood

    Location
    • Region: Elgin

    HOA & financial

    HOA
    • Has HOA: Yes
    • HOA fee: $87 monthly

    Other

    Other facts
    • Class: RESIDENTIAL
    • Status Category: Active
    • Assoc Fee Includes: Common Area Maintenance, Green Areas
    • Equipment: Disposal, Wine Cooler, Stove Exhaust Vented Exte, Tankless H20
    • Exterior: Sprinkler, Gutters - Full
    • Interior: Smoke Detector, Attic Pull-Down Access, Garage Opener
    • Kitchen: Bar, Counter Tops-Granite, Eat In, Pantry, Bay Window, Floors-Hardwood, Cabinets-Stained, Backsplash-Tiled, Recessed Lights
    • Master Bedroom: Double Vanity, Separate Shower, Whirlpool, Sitting Room, Bay Window, Closet-Walk in, Bath-Private, Closet-His & Her, Ceilings-Tray, Ceiling Fan, Closet-Private, Separate Water Closet, Recessed Lighting
    • Miscellaneous: Golf Community, Surround Sound Wiring
    • Road Type: Paved
    • Sewer: Public
    • Style: Traditional
    • Water: Public
    • Levels: Living Room: Main
    • Levels: Family Room: Main
    • Levels: Kitchen: Main
    • Levels: Other Room: Second
    • Levels: Master Bedroom: Second
    • Levels: Bedroom 2: Second
    • Levels: Bedroom 3: Second
    • Assn Fee Per: Yearly
    • Levels: Bedroom 4: Second
    • Garage: side-entry
    • Other Rooms: Bonus-Finished
    • Fencing: Rear Only Wood, Rear Only Aluminum
    • 5th Bedroom: Separate Shower, Bath-Private, Closet-Walk in, Ceilings-High (over 9 Ft), Closet-Private, Ceiling Fan
    • Levels: Bedroom 5: Main
    • State: SC
    • 2nd Bedroom: Closet-Walk in, Ceilings-Vaulted, Ceiling Fan
    • Formal Dining Room: Floors-Hardwood, Molding, Butlers Pantry, Ceilings-High (over 9 Ft)
    • Formal Living Room: Floors-Hardwood, Molding, Ceilings-High (over 9 Ft)
    • Living Room: Fireplace, Floors-Hardwood, Molding, Ceilings-High (over 9 Ft), Ceiling Fan, Recessed Lights
    • 3rd Bedroom: Closet-Walk in, Ceilings-Vaulted, Ceiling Fan
    • Exterior Finish: Stone, Brick-All Sides-AbvFound
    • Green Construction: Other-Specify in Comments
    • 4th Bedroom: Ceiling Fan
    • Fireplace: Gas Log-Natural
    • New/Resale: Resale
    • Floors: Carpet, Hardwood, Tile
    • Foundation: Crawl Space
    • Levels: Washer Dryer: Main
    • Energy: Other
    • Power On: Yes
    • Range: Built-in, Double Oven, Gas, Self Clean
    • Sale/Rent: For Sale
    • Property Disclosure?: Yes

    Price history

    DateEventPrice
    5/21/2018Sold$515,000-2.8%$121/sqft
    Source: Public Record Report a problem
    1/16/2018Price change$529,900+0.9%$124/sqft
    Source: Lake Carolina Properties, LLC #436889 Report a problem
    11/28/2017Listed for sale$525,000+16.7%$123/sqft
    Source: Lake Carolina Properties, LLC #436889 Report a problem
    12/13/2013Sold$450,000$105/sqft
    Source: Public Record Report a problem

    Public tax history

    YearProperty taxesTax assessment
    2022-- --
    2021-- --
    2020-- --
    2019-- --
    2018$4,419 $18,000
    2017$4,419 +2.2%$18,000
    2016$4,323 +3%$18,000
    2015$4,195 -2.9%$18,000 -96%
    2014$4,321 -2.4%$450,000 +1566.7%
    2013$4,426 $27,000 +11639.1%
    2012-- $230
    2011-- $230
    2010-- $230
    2009-- $230
    2008-- $230

    Find assessor info on the county website

    Neighborhood: Woodcreek Farms

    Nearby schools

    GreatSchools rating
    Schools provided by the listing agent
    • Elementary: Catawba Trail
    • Middle: Summit
    • High: Spring Valley
    • District: Richland Two

    Source: The MLS. This data may not be complete. We recommend contacting the local school district to confirm school assignments for this home.

    Get a cash offer in 3 minutes
    Find out how much your home could sell for in as little as 3 minutes with a no-obligation cash offer.
    Estimated market value
    $770,900
    Get a cash offer in 3 minutes
    Find out how much your home could sell for in as little as 3 minutes with a no-obligation cash offer.
    Estimated market value
    $770,900