Skip main navigation
Closed
  • Price Unknown

    328 Brenda Drive, Ozark, MO 65721

    3beds
    3,057sqft
    Single Family Residence
    Built in 1991
    2.3 Acres Lot
    $411,900 Zestimate®
    $--/sqft
    $2,404 Estimated rent

    Home value

    $411,900

    $375,000 - $453,000

    $2,404/mo

    Zestimate® history
    Loading
    Loading...

    Owner options

    List your home for rent

    $2,404/mo

    Rent Zestimate®

    Find your next renter with Zillow Rental Manager. Plus, with online applications, you can quickly screen prospective tenants – for free.

    Learn more

    $2,404/mo

    Rent Zestimate®

    Refinance and save

    Refinancing to a lower rate could help reduce your monthly payments and save thousands over the life of the loan.

    See today's rates

    Explore your selling options

    Work with a Zillow partner agent

    Leverage their expertise and Zillow's premium Showcase listings to get your home seen by more buyers.

    Get started

    List with your own agent

    Get your home in front of millions of buyers by listing it on Zillow.

    Learn how to do it

    Sell it yourself

    Take full control of how buyers see your home on Zillow by listing For Sale by Owner (FSBO).

    List your home

    What's special

    Solar panelsPrivacy fenceCovered front porchGranite countertopsNew roofOpen floor planStainless steel appliances
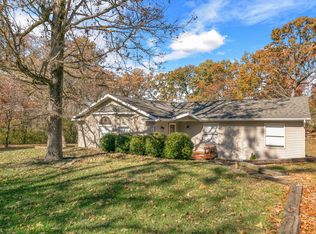
    Nestled on 2.3 acres in the Ozarks, this spacious home with 3 beds, 2.5 baths, and 3 total garage spaces (20x40'shop) offers the perfect balance of comfort, function, and peaceful surroundings. Featuring a new roof in 2025 and solar panels. A welcoming covered front porch leads into the open floor plan where the dining room flows seamlessly into the kitchen and living area. The kitchen is well-appointed with granite countertops, stainless steel appliances, a center island, and a walk-in pantry, while the living room features a tray ceiling that adds to the airy feel of the space. One option for a primary bedroom is located on the main level, complete with an attached bath offering a dual sink vanity, soaking tub, and walk-in shower. Another bedroom with a striking vaulted wood ceiling also sits on the main level and provides direct access to the covered back patio. Upstairs you'll find flexibility with either a second option for a primary suite or a second living space, complete with a full bathroom. Outdoor living is just as inviting with a large covered patio and breezeway connecting the home to the shop, creating the perfect spot for gatherings or quiet evenings. The backyard has a privacy fence, offering space for pets, play, or simply enjoying the outdoors. With its versatile layout, updated features, and acreage setting, this property captures the essence of spacious Ozark living.

    Zillow last checked:

    Listing updated:

    Listed by:

    Adam Graddy 417-501-5091,

    Keller Williams

    Bought with:

    Holt Homes Group, 2008011324

    Keller Williams

    Source: SOMOMLS as distributed by MLS GRID,MLS#: 60306141MLS Logo

    Facts & features

    Interior

    Bedrooms & bathrooms
    • Bedrooms: 3
    • Bathrooms: 3
    • Full bathrooms: 2
    • 1/2 bathrooms: 1
    Heating
    • Forced Air, Propane
    Cooling
    • Central Air, Ceiling Fan(s), Zoned
    Appliances
    • Included: Dishwasher, Free-Standing Electric Oven, Additional Water Heater(s), Exhaust Fan, Refrigerator, Electric Water Heater, Disposal, Water Filtration
    • Laundry: Main Level, W/D Hookup
    Features
    • Tray Ceiling(s), Granite Counters, Vaulted Ceiling(s), Walk-in Shower, High Speed Internet
    • Flooring: Carpet, Wood, Tile, Laminate
    • Doors: Storm Door(s)
    • Windows: Shutters, Double Pane Windows, Blinds
    • Has basement: No
    • Attic: Access Only:No Stairs
    • Has fireplace: Yes
    • Fireplace features: Living Room
    Interior area
    • Total structure area: 3,057
    • Total interior livable area: 3,057 sqft
    • Finished area above ground: 3,057
    • Finished area below ground: 0

    Property

    Parking
    • Total spaces: 4
    • Parking features: Circular Driveway, Paved, Garage Faces Front, Driveway
    • Attached garage spaces: 4
    • Has uncovered spaces: Yes
    Features
    • Levels: One and One Half
    • Stories: 1
    • Patio & porch: Covered, Front Porch
    • Exterior features: Rain Gutters, Cable Access
    • Fencing: Privacy,Chain Link,Wire,Wood
    Lot
    • Size: 2.30 Acres
    • Dimensions: 320 x 307
    • Features: Acreage, Cleared, Pasture, Level, Landscaped
    Details
    • Parcel number: 180418000000019000

    Construction

    Type & style
    • Home type: SingleFamily
    • Architectural style: Traditional
    • Property subtype: Single Family Residence
    Materials
    • Stone, Vinyl Siding
    • Roof: Composition
    Condition
    • Year built: 1991

    Utilities & green energy

    • Sewer: Public Sewer
    • Water: Public
    • Utilities for property: Cable Available

    Community & neighborhood

    Security
    • Security features: Carbon Monoxide Detector(s)
    Location
    • Region: Ozark
    • Subdivision: Jimmy's Rolling Ac

    Other

    Other facts
    • Listing terms: Cash,Conventional

    Price history

    DateEventPrice
    12/9/2025Sold--
    Source: SOMOMLS as distributed by MLS GRID #60306141 Report a problem
    11/8/2025Pending sale$415,000$136/sqft
    Source: SOMOMLS as distributed by MLS GRID #60306141 Report a problem
    10/1/2025Listed for sale$415,000+137.3%$136/sqft
    Source: SOMOMLS as distributed by MLS GRID #60306141 Report a problem
    5/1/2019Listing removed$174,900$57/sqft
    Source: Re/Max House Of Brokers #60131513 Report a problem
    5/1/2019Listed for sale$174,900$57/sqft
    Source: Re/Max House Of Brokers #60131513 Report a problem
    4/30/2019Sold--
    Source: Agent Provided Report a problem
    3/17/2019Pending sale$174,900$57/sqft
    Source: RE/MAX House of Brokers #60131513 Report a problem
    3/15/2019Listed for sale$174,900$57/sqft
    Source: Re/Max House Of Brokers #60131513 Report a problem

    Public tax history

    YearProperty taxesTax assessment
    2025$1,698 +6.3%$34,160 +6.6%
    2024$1,597 +0.2%$32,050
    2023$1,594 +9.5%$32,050 +9.8%
    2022$1,456 $29,200
    2021-- $29,200 +9.9%
    2020-- $26,580
    2019-- $26,580
    2018-- $26,580
    2017$1,435 $26,580 -5.5%
    2016$1,435 $28,120
    2015$1,435 +1.6%$28,120 +0.1%
    2014$1,412 +9928.3%$28,080
    2013$14 $28,080 -50%
    2011$14 $56,160

    Find assessor info on the county website

    Neighborhood: 65721

    Nearby schools

    GreatSchools rating
    Schools provided by the listing agent
    • Elementary: Highlandville
    • Middle: Spokane
    • High: Spokane

    Source: SOMOMLS as distributed by MLS GRID. This data may not be complete. We recommend contacting the local school district to confirm school assignments for this home.

    Sell for more on Zillow
    Get a Zillow Showcase℠ listing at no additional cost and you could sell for .
    $411,900
    2% more
    +$8,238
    With Zillow Showcase(estimated)
    $420,138