Exceptional New construction built with comfort, convenience and accessibility in mind. Built by one on the areas most respected builders, this home is designed for ease of living with a seamless open floorplan that's perfect for both relaxing and entertaining. The kitchen features custom Amish built cabinetry, quartz countertops & island, vaulted ceilings with LED lighting and a generous walk-in pantry. The spacious open living room features sliders to a large elevated deck perfect for grilling, relaxing or adding extra guest space to the living room. Main floor has 2 bedrooms, 2 baths & convenient main floor laundry while the english basement has the 3rd bedroom & 3'rd bathroom. 9 foot ceilings in the lower level add a dramatic expansive look to the cozy family room! Plenty of storage between the lower level utility room and attached 2-car garage. Outside, the front & back yards even have an in-ground sprinkler system! Expert craftsmanship and everything brand new ~hurry!
Active
$349,000
328 Brooke, Montello, WI 53949
3beds
1,900sqft
Single Family Residence
Built in 2026
0.39 Acres Lot
$347,500 Zestimate®
$184/sqft
$-- HOA
What's special
- --
- on Zillow
- 67
- views
- 1
- save
Zillow last checked:
Listing updated:
Listed by:
Jim Murre,
Cotter Realty LLC
Source: SCWMLS,MLS#: 2033142
Facts & features
Interior
Bedrooms & bathrooms
- Bedrooms: 3
- Bathrooms: 2
- Full bathrooms: 2
- Main level bathrooms: 1
Primary bedroom
- Level: Main
- Area: 182
- Dimensions: 14 x 13
Bedroom 2
- Level: Main
- Area: 143
- Dimensions: 13 x 11
Bedroom 3
- Level: Lower
- Area: 192
- Dimensions: 16 x 12
Family room
- Area: 352
- Dimensions: 16 x 22
Kitchen
- Features: Pantry, Kitchen Island, Range/Oven, Refrigerator, Dishwasher, Microwave
- Level: Main
- Area: 154
- Dimensions: 14 x 11
Living room
- Level: Main
- Area: 224
- Dimensions: 16 x 14
Heating
- Forced Air
Cooling
- Central Air
Appliances
- Included: Washer, Dryer
Features
- Walk-In Closet(s), Vaulted Ceiling(s), At Least 1 tub, Other
- Basement: Full,Full Size Windows/Exposed,Finished
- Has fireplace: No
Interior area
- Total structure area: 1,900
- Total interior livable area: 1,900 sqft
- Finished area above ground: 1,100
Property
Parking
- Total spaces: 2
- Parking features: 2 car
- Garage spaces: 2
- Has uncovered spaces: Yes
Features
- Levels: One
- Stories: 1
- Patio & porch: Deck
Lot
- Size: 0.39 Acres
- Dimensions: 180x94
Details
- Parcel number: 251000300002
- Zoning: Res
Construction
Type & style
- Home type: SingleFamily
- Architectural style: Ranch
- Property subtype: Single Family Residence
Materials
- Vinyl Siding
Condition
- New Construction
- New construction: Yes
- Year built: 2026
Details
- Builder name: Eagle Homes Ii
Utilities & green energy
- Sewer: Public Sewer
- Water: Public
Community & HOA
Location
- Region: Montello
Financial & listing details
- Price per square foot: $184/sqft
- Tax assessed value: $18,200
- Annual tax amount: $512
- Date on market: 9/21/2026
Estimated market value
$347,500
$330,000 - $365,000
$1,969/mo
Price history
| Date | Event | Price |
|---|---|---|
| 9/21/2026 | Listed for sale | $349,000+20.3%$184/sqft |
Source: SCWMLS #2033142 Report a problem | ||
| 8/12/2026 | Listing removed | $290,000$153/sqft |
Source: SCWMLS #2028721 Report a problem | ||
| 7/31/2026 | Contingent | $290,000$153/sqft |
Source: SCWMLS #2028721 Report a problem | ||
| 7/23/2026 | Listed for sale | $290,000$153/sqft |
Source: SCWMLS #2028721 Report a problem | ||
Public tax history
Tax history is unavailable.
Monthly payment
Est. payment
Payment breakdown
Explore the cost of this home by adjusting the details. Changes won't be saved.Climate risks
Neighborhood: 53949
Nearby schools
Schools provided by the listing agent
- Elementary: Forest Lane
- Middle: Montello
- High: Montello
- District: Montello
Source: SCWMLS. This data may not be complete. We recommend contacting the local school district to confirm school assignments for this home.


Similar homes
- $359,9003 bd2 ba1.7k sqft117 Main St, Montello, WI 53949For Sale
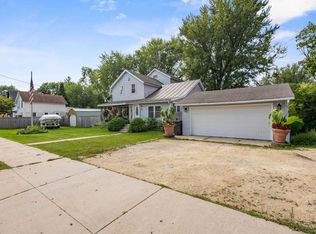 MLS ID #2031916, Travis Hamele. SCWMLS
 - $349,9003 bd3 ba1.8k sqftN3337 Whitetail Ct, Montello, WI 53949For Sale
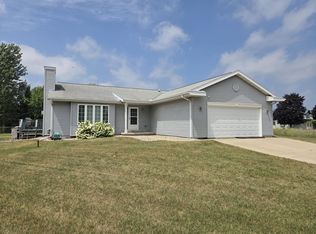 MLS ID #2018651, Scotty Smith. SCWMLS
 - $300,0003 bd2 ba1.4k sqft3730 W Oak St, Montello, WI 53949For Sale
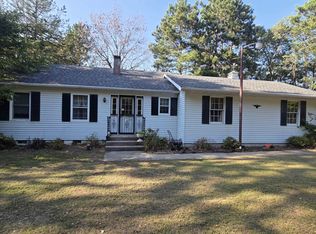 MLS ID #2031451, Lucas Showen. SCWMLS
 - $350,0004 bd2 ba2.4k sqft280 Lake Ave, Montello, WI 53949For Sale
 MLS ID #2029792, Andrew Armstrong. SCWMLS
