OPEN HOUSE this SUNDAY June 23rd 1PM-3PM*Welcome to this immaculate 5BR, 3.5 Bath, 2-car garage custom colonial in the sought-after Spruce Meadows community*This luxury home offers unparalleled elegance and comfort, starting with its stunning exterior: a brand-new roof, striking brick front, and a newer driveway*The professional landscaping enhances curb appeal, while the oversized deck with an awning, a covered patio featuring a hot tub, and a premium lot backing to nature provide serene outdoor living spaces*Inside, the main level showcases real hardwood floors throughout, a luxurious living room, and a formal dining room perfect for entertaining*The main level office, accessed through French doors, provides a quiet workspace*A custom mudroom, a half bath, a spacious family room with a gas fireplace, and an updated kitchen featuring stainless steel appliances, a newly tiled backsplash, and a large island with granite countertops complete the first floor*The upper level is a retreat unto itself, with an amazing primary suite that includes a sitting room, a tray ceiling bedroom, an updated primary bath, and an oversized walk-in closet*Three additional bedrooms, a convenient laundry area, and a newly updated full bath round out the upper floor*The lower level is equally impressive, featuring another full bath, a sitting room, a rec room with a bar, a storage room, and a legal 5th bedroom*Over 4,700 of total finished sq feet*This is the dream home you have been waiting for – don't miss the chance to make it yours*
Sold for $765,000
$765,000
328 Brookwood Way, Hampstead, MD 21074
5beds
4,728sqft
Single Family Residence
Built in 2004
1.35 Acres Lot
$787,300 Zestimate®
$162/sqft
$4,065 Estimated rent
Home value
$787,300
$748,000 - $827,000
$4,065/mo
Zestimate® history
Owner options
List your home for rent
$4,065/mo
Rent Zestimate®
Find your next renter with Zillow Rental Manager. Plus, with online applications, you can quickly screen prospective tenants – for free.
$4,065/mo
Rent Zestimate®
Refinance and save
$5,156/mo
Est. payment
Refinancing to a lower rate could help reduce your monthly payments and save thousands over the life of the loan.
$5,156/mo
Est. payment
Explore your selling options
Work with a Zillow partner agent
Leverage their expertise and Zillow's premium Showcase listings to get your home seen by more buyers.
Get startedList with your own agent
Get your home in front of millions of buyers by listing it on Zillow.
Learn how to do itSell it yourself
Take full control of how buyers see your home on Zillow by listing For Sale by Owner (FSBO).
List your homeWhat's special
Zillow last checked:
Listing updated:
Listed by:
Mark Ruby 410-259-0619,
RE/MAX Advantage Realty
Bought with:
Amy Sorci, 5002342
Iron Valley Real Estate of Central MD
Source: Bright MLS,MLS#: MDCR2020236
Facts & features
Interior
Bedrooms & bathrooms
- Bedrooms: 5
- Bathrooms: 4
- Full bathrooms: 3
- 1/2 bathrooms: 1
- Main level bathrooms: 1
Rooms
- Room types: Living Room, Dining Room, Primary Bedroom, Sitting Room, Bedroom 2, Bedroom 3, Bedroom 4, Bedroom 5, Kitchen, Family Room, Foyer, Breakfast Room, Laundry, Office, Recreation Room, Storage Room, Bathroom 2, Primary Bathroom, Full Bath, Half Bath
Basement
- Area: 1516
Heating
- Forced Air, Propane
Cooling
- Central Air, Ceiling Fan(s), Electric
Appliances
- Included: Down Draft, Dishwasher, Dryer, Exhaust Fan, Microwave, Oven, Refrigerator, Stainless Steel Appliance(s), Washer, Water Heater, Gas Water Heater
- Laundry: Upper Level, Laundry Room, Mud Room
Features
- Attic, Breakfast Area, Built-in Features, Ceiling Fan(s), Chair Railings, Crown Molding, Dining Area, Family Room Off Kitchen, Open Floorplan, Formal/Separate Dining Room, Kitchen - Gourmet, Kitchen Island, Kitchen - Table Space, Primary Bath(s), Recessed Lighting, Bathroom - Stall Shower, Upgraded Countertops, Walk-In Closet(s), Bar, Other, 9'+ Ceilings, Dry Wall, Tray Ceiling(s)
- Flooring: Carpet, Ceramic Tile, Hardwood, Wood
- Doors: Sliding Glass, French Doors, Insulated
- Windows: Vinyl Clad, Double Pane Windows, Double Hung, Screens
- Basement: Finished,Full,Heated,Improved,Interior Entry,Exterior Entry,Rear Entrance,Shelving,Sump Pump,Walk-Out Access,Windows
- Number of fireplaces: 1
- Fireplace features: Mantel(s), Marble, Gas/Propane, Screen
Interior area
- Total structure area: 4,898
- Total interior livable area: 4,728 sqft
- Finished area above ground: 3,382
- Finished area below ground: 1,346
Property
Parking
- Total spaces: 2
- Parking features: Garage Faces Front, Inside Entrance, Garage Door Opener, Asphalt, Attached
- Attached garage spaces: 2
- Has uncovered spaces: Yes
Accessibility
- Accessibility features: None
Features
- Levels: Three
- Stories: 3
- Patio & porch: Deck, Patio
- Exterior features: Awning(s)
- Pool features: None
Lot
- Size: 1.35 Acres
- Features: Backs to Trees, Cleared, No Thru Street, Premium, Landscaped
Details
- Additional structures: Above Grade, Below Grade
- Parcel number: 0708067473
- Zoning: RES
- Special conditions: Standard
Construction
Type & style
- Home type: SingleFamily
- Architectural style: Colonial
- Property subtype: Single Family Residence
Materials
- Brick, Vinyl Siding
- Foundation: Slab
- Roof: Asphalt,Architectural Shingle
Condition
- Excellent
- New construction: No
- Year built: 2004
- Major remodel year: 2015
Utilities & green energy
- Electric: 200+ Amp Service
- Sewer: Septic Exists
- Water: Well
- Utilities for property: Underground Utilities, Cable
Community & HOA
Community
- Subdivision: Spruce Meadows
HOA
- Has HOA: Yes
- Amenities included: Common Grounds
- HOA fee: $350 annually
Location
- Region: Hampstead
Financial & listing details
- Price per square foot: $162/sqft
- Tax assessed value: $530,967
- Annual tax amount: $6,060
- Date on market: 6/20/2024
- Listing agreement: Exclusive Right To Sell
- Ownership: Fee Simple
Price history
| Date | Event | Price |
|---|---|---|
| 8/28/2024 | Sold | $765,000+2.1%$162/sqft |
Source:  Bright MLS #MDCR2020236 Report a problem Bright MLS #MDCR2020236 Report a problem | ||
| 6/24/2024 | Pending sale | $749,500$159/sqft |
Source: Bright MLS #MDCR2020236 Report a problem | ||
| 6/20/2024 | Listed for sale | $749,500+83.3%$159/sqft |
Source: Bright MLS #MDCR2020236 Report a problem | ||
| 2/2/2004 | Sold | $409,000$87/sqft |
Source: Public Record Report a problem | ||
Public tax history
| Year | Property taxes | Tax assessment |
|---|---|---|
| 2025 | $6,943 +7.8% | $609,100 +6.9% |
| 2024 | $6,441 +7.4% | $570,033 +7.4% |
| 2023 | $6,000 +7.9% | $530,967 +7.9% |
| 2022 | $5,558 +0.5% | $491,900 +0.5% |
| 2021 | $5,532 +0.5% | $489,533 +0.5% |
| 2020 | $5,505 +0.5% | $487,167 +0.5% |
| 2019 | $5,478 +2.7% | $484,800 +2.7% |
| 2018 | $5,335 +2.8% | $472,100 +2.8% |
| 2017 | $5,191 | $459,400 +2.8% |
| 2016 | -- | $446,700 +1.1% |
| 2015 | -- | $441,933 +1.1% |
| 2014 | -- | $437,167 +1.1% |
| 2013 | -- | $432,400 |
| 2012 | -- | $432,400 |
| 2011 | -- | $432,400 -19.1% |
| 2010 | -- | $534,210 +8.1% |
| 2009 | -- | $494,270 +8.8% |
| 2008 | -- | $454,330 +9.6% |
| 2007 | -- | $414,390 +7.5% |
| 2006 | -- | $385,550 +8.1% |
| 2005 | -- | $356,710 +953.2% |
| 2004 | -- | $33,870 +4.1% |
| 2003 | -- | $32,536 +351.9% |
| 2002 | -- | $7,200 |
Find assessor info on the county website
Neighborhood: 21074
Nearby homes
- $807,9005 bd4 ba4k sqft324 Brookwood Way, Hampstead, MD 21074Off Market
- $536,500-- bd-- ba-- sqftSwm Pond, Hampstead, MD 21074Off Market
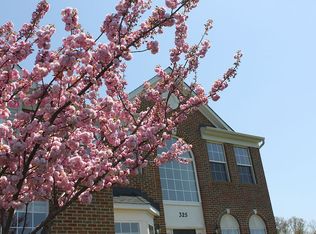
- $646,2006 bd4 ba2.6k sqft325 Brookwood Way, Hampstead, MD 21074Off Market
- $718,300-- bd2 ba3.1k sqft332 Brookwood Way, Hampstead, MD 21074Off Market
- $640,900-- bd3 ba3.4k sqft3821 Wayside Rd, Hampstead, MD 21074Off Market
- $653,3004 bd2 ba2.9k sqft321 Brookwood Dr, Hampstead, MD 21074Off Market
- $690,000-- bd3 ba3.4k sqft3822 Wayside Rd, Hampstead, MD 21074Off Market
- $764,6004 bd5 ba4.8k sqft334 Brookwood Way, Hampstead, MD 21074Off Market
Nearby schools
GreatSchools rating
- 6/10Hampstead Elementary SchoolGrades: PK-5Distance: 1.5 mi
- 9/10Shiloh Middle SchoolGrades: 6-8Distance: 1.3 mi
- 9/10Manchester Valley High SchoolGrades: 9-12Distance: 5.2 mi
Schools provided by the listing agent
- Elementary: Hampstead
- Middle: Shiloh
- High: Manchester Valley
- District: Carroll County Public Schools
Source: Bright MLS. This data may not be complete. We recommend contacting the local school district to confirm school assignments for this home.
Get a cash offer in 3 minutes
Find out how much your home could sell for in as little as 3 minutes with a no-obligation cash offer.
Estimated market value
$787,300
Get a cash offer in 3 minutes
Find out how much your home could sell for in as little as 3 minutes with a no-obligation cash offer.
Estimated market value
$787,300
- Maryland
- Carroll County
- Hampstead
- 21074
- 328 Brookwood Way
