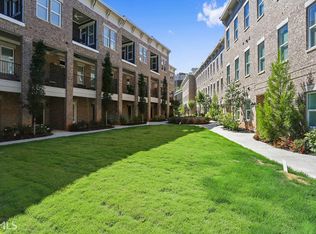
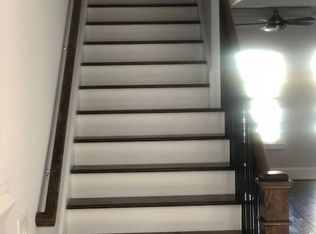
Real, site-finished hardwood floors throughout in this elegant 3BR/3.5BA brownstone with private courtyard. This home delivers rich site-finished hardwoods on every level, creating a cleaner, more luxurious, and more investment-savvy choice. Set in gated Brownstones at Central Park in Historic Old Fourth Ward, you're minutes from the BeltLine, Ponce City Market, Krog Street Market, and multiple mixed-use redevelopments underway ahead of World Cup 2026. Your new home is positioned at the heart of Atlanta's next big growth wave. The open main level is made for entertaining: 10' ceilings, coffered living room with gas fireplace, built-ins, surround sound, and French doors to a covered deck for grilling and dining. The chef's kitchen features freshly refinished marble counters, stainless appliances, a Butler's pantry, and a wine fridge which is perfect for everything from weeknight meals to cocktail parties. Upstairs, the oversized primary suite lives like a boutique hotel: sitting room opening to a private deck, spa bath with body-jet shower and jetted tub, and a customized walk-in closet. A secondary en-suite bedroom on this level is ideal for guests, an office, or a roommate. The terrace level adds a third private suite with generous closet space, great for long-term guests or a quiet office. Everyday living is easy: oversized two-car garage with built-in storage, tankless water heater, and a fenced front yard maintained for you. HOA dues include water, exterior maintenance (recently painted exteriors), landscaping, and access to the community pool, dog park, guest parking, and green spaces. All the benefits of a yard with none of the yard work. Step outside the gates and you're on the BeltLine in minutes. Cold brew at Ponce before work, pickleball courts (coming soon) and parks in the afternoon, Krog Street dinners and O4W nightlife after dark. Weekends mean Freedom Barkway dog park, the Farmer's Market, and easy access to major in-town venues for the sports enthusiast. Brownstones at Central Park offers the walkable, social, low-maintenance lifestyle Atlanta insiders crave-paired with an all-hardwood, move-in-ready interior that stands out from neighboring listings and is perfectly positioned to benefit from the next chapter of O4W growth. Ready for the O4W experience and a smarter long-term play? Book your private showing at 328 Brownstones Circle today.
Closed
$700,000
328 Brownstones Cir NE, Atlanta, GA 30354
3beds
2,339sqft
Townhouse
Built in 2017
1,045 Square Feet Lot
$706,100 Zestimate®
$299/sqft
$3,397 Estimated rent
Home value
$706,100
$664,000 - $756,000
$3,397/mo
Zestimate® history
Owner options
List your home for rent
$3,397/mo
Rent Zestimate®
Find your next renter with Zillow Rental Manager. Plus, with online applications, you can quickly screen prospective tenants – for free.
$3,397/mo
Rent Zestimate®
Refinance and save
$9,285/mo
Est. payment
Refinancing to a lower rate could help reduce your monthly payments and save thousands over the life of the loan.
$9,285/mo
Est. payment
Explore your selling options
Work with a Zillow partner agent
Leverage their expertise and Zillow's premium Showcase listings to get your home seen by more buyers.
Get startedList with your own agent
Get your home in front of millions of buyers by listing it on Zillow.
Learn how to do itSell it yourself
Take full control of how buyers see your home on Zillow by listing For Sale by Owner (FSBO).
List your homeWhat's special
Zillow last checked:
Listing updated:
Listed by:
Joan Arkins 404-661-2500,
Keller Williams Realty
Bought with:
Harrison Styles, 442054
Century 21 Results
Source: GAMLS,MLS#: 10664777
Facts & features
Interior
Bedrooms & bathrooms
- Bedrooms: 3
- Bathrooms: 4
- Full bathrooms: 3
- 1/2 bathrooms: 1
Rooms
- Room types: Laundry, Other
Dining room
- Features: Separate Room
Kitchen
- Features: Kitchen Island, Pantry
Heating
- Central
Cooling
- Ceiling Fan(s), Central Air
Appliances
- Included: Dishwasher, Disposal, Gas Water Heater, Microwave, Tankless Water Heater
- Laundry: Upper Level
Features
- Bookcases
- Flooring: Hardwood
- Windows: Double Pane Windows
- Basement: None
- Number of fireplaces: 1
- Fireplace features: Living Room
- Common walls with other units/homes: 2+ Common Walls
Interior area
- Total structure area: 2,339
- Total interior livable area: 2,339 sqft
- Finished area above ground: 2,339
- Finished area below ground: 0
Property
Parking
- Total spaces: 2
- Parking features: Attached, Garage, Side/Rear Entrance
- Has attached garage: Yes
Features
- Levels: Three Or More
- Stories: 3
- Patio & porch: Deck, Patio
- Has private pool: Yes
- Pool features: In Ground
- Fencing: Fenced,Front Yard
- Has view: Yes
- View description: City
- Body of water: None
Lot
- Size: 1,045 Square Feet
- Features: Level, Private
Details
- Parcel number: 14 004700071361
Construction
Type & style
- Home type: Townhouse
- Architectural style: Brick 4 Side
- Property subtype: Townhouse
- Attached to another structure: Yes
Materials
- Brick
- Foundation: Slab
- Roof: Composition
Condition
- Resale
- New construction: No
- Year built: 2017
Utilities & green energy
- Sewer: Public Sewer
- Water: Public
- Utilities for property: Cable Available, Electricity Available, Natural Gas Available, Sewer Available, Water Available
Green energy
- Energy efficient items: Appliances
Community & HOA
Community
- Features: Pool, Near Public Transport, Walk To Schools, Near Shopping
- Security: Carbon Monoxide Detector(s), Gated Community, Security System, Smoke Detector(s)
- Subdivision: Brownstones@CentralPark
HOA
- Has HOA: Yes
- Services included: Maintenance Structure, Maintenance Grounds, Management Fee, Pest Control, Reserve Fund, Swimming
- HOA fee: $5,040 annually
Location
- Region: Atlanta
Financial & listing details
- Price per square foot: $299/sqft
- Tax assessed value: $740,000
- Annual tax amount: $10,017
- Date on market: 1/2/2026
- Cumulative days on market: 66 days
- Listing agreement: Exclusive Agency
- Electric utility on property: Yes
Price history
| Date | Event | Price |
|---|---|---|
| 4/23/2026 | Sold | $700,000$299/sqft |
Source:  GAMLS #10664777 Report a problem GAMLS #10664777 Report a problem | ||
| 3/10/2026 | Pending sale | $700,000$299/sqft |
Source:  FMLS GA #7697567 Report a problem FMLS GA #7697567 Report a problem | ||
| 1/2/2026 | Listed for sale | $700,000$299/sqft |
Source: FMLS GA #7697567 Report a problem | ||
| 12/31/2025 | Listing removed | $700,000$299/sqft |
Source: FMLS GA #7604434 Report a problem | ||
| 12/8/2025 | Price change | $700,000-2.8%$299/sqft |
Source: FMLS GA #7604434 Report a problem | ||
| 12/5/2025 | Price change | $720,000+2.9%$308/sqft |
Source: FMLS GA #7604434 Report a problem | ||
| 11/23/2025 | Price change | $700,000-3.4%$299/sqft |
Source: FMLS GA #7604434 Report a problem | ||
| 8/15/2025 | Price change | $725,000-3.3%$310/sqft |
Source: FMLS GA #7604434 Report a problem | ||
| 6/26/2025 | Listed for sale | $750,000$321/sqft |
Source: FMLS GA #7604434 Report a problem | ||
Public tax history
| Year | Property taxes | Tax assessment |
|---|---|---|
| 2025 | $10,017 -1% | $296,000 -2.5% |
| 2024 | $10,116 +54.1% | $303,440 +13.9% |
| 2023 | $6,564 -17.8% | $266,320 +12.9% |
| 2022 | $7,981 -2.1% | $235,800 -1.8% |
| 2021 | $8,155 -17.9% | $240,000 |
| 2020 | $9,936 +19.5% | $240,000 -15.7% |
| 2019 | $8,315 | $284,800 +27.6% |
| 2018 | $8,315 | $223,280 |
| 2017 | $8,315 | $223,280 |
Find assessor info on the county website
Neighborhood: Old Fourth Ward
Nearby homes
- $720,0003 bd4 ba2.3k sqft326 Brownstones Cir NE, Atlanta, GA 30312Sold

- $560,2003 bd3 ba-- sqft410 Felton Dr, Atlanta, GA 30312Off Market
- $936,0003 bd4 ba2.7k sqft410 Felton Dr NE #351, Atlanta, GA 30312Off Market
- $746,5003 bd4 ba-- sqft410 Felton #359, Atlanta, GA 30312Off Market
- $724,7003 bd4 ba-- sqft410 Felton Dr NE #325, Atlanta, GA 30312Off Market
- $878,9003 bd4 ba2.7k sqft410 Felton Dr Ne #6, Atlanta, GA 30312Off Market
- $832,7003 bd3 ba2.7k sqft410 Felton Dr NE #17, Atlanta, GA 30312Off Market
- $752,7003 bd4 ba2.4k sqft332 Brownstones Cir NE, Atlanta, GA 30312Off Market
Nearby schools
GreatSchools rating
- 5/10Hope Hill Elementary SchoolGrades: PK-5Distance: 0.6 mi
- 9/10David T Howard Middle SchoolGrades: 6-8Distance: 0.6 mi
- 9/10Midtown High SchoolGrades: 9-12Distance: 1.1 mi
Schools provided by the listing agent
- Elementary: Hope Hill
- Middle: David T Howard
- High: Midtown
Source: GAMLS. This data may not be complete. We recommend contacting the local school district to confirm school assignments for this home.
Get a cash offer in 3 minutes
Find out how much your home could sell for in as little as 3 minutes with a no-obligation cash offer.
Estimated market value
$706,100
Get a cash offer in 3 minutes
Find out how much your home could sell for in as little as 3 minutes with a no-obligation cash offer.
Estimated market value
$706,100
- Georgia
- Fulton County
- Atlanta
- 30354
- Old Fourth Ward
- 328 Brownstones Cir NE
Nearby cities
Nearby neighborhoods
Nearby zip codes
Other Atlanta Topics
