**Charming Single Family Home in a Vibrant 55+ Active Adult Community** Welcome to your dream home nestled in the heart of Taneytown! This stunning single-family residence is designed for those seeking a comfortable and engaging lifestyle within a vibrant 55+ active adult community. Featuring three spacious bedrooms and three full baths, this property is perfect for both relaxation and entertaining. As you step inside, you are greeted by an inviting open-concept floor plan that seamlessly integrates the living, dining, and kitchen areas. The eat-in kitchen is a chef's delight, offering ample space for meal preparation and casual dining. It flows effortlessly into the large formal dining room, ideal for hosting family gatherings or dinner parties with friends. The home boasts a dedicated office/den, providing a quiet space for productivity or leisure. Natural light floods the interior, highlighting the vaulted ceilings that add an airy and expansive feel to the living areas. A delightful sunroom extends your living space, perfect for enjoying your morning coffee or unwinding with a good book while soaking in the views of the beautifully landscaped surroundings. One of the standout features of this property is the upper-level loft, which includes an additional bedroom and full bath. This versatile space is perfect for hosting guests or can be transformed into a private retreat for visiting family members. Situated in an amenity-rich community, residents can enjoy a variety of activities and social events tailored to an active lifestyle. From fitness classes to community gatherings, there’s always something happening to engage and inspire. This home is truly move-in ready, allowing you to settle in and start enjoying your new lifestyle immediately. Don’t miss the opportunity to own this exceptional property in a welcoming community that offers both comfort and convenience. Take the first step towards your new life in Taneytown. Schedule a private tour today and experience all that this beautiful home has to offer!
Sold for $400,000
$400,000
328 Butterfly Dr #78, Taneytown, MD 21787
3beds
1,697sqft
Townhouse
Built in 2006
-- sqft lot
$341,300 Zestimate®
$236/sqft
$2,457 Estimated rent
Home value
$341,300
$321,000 - $362,000
$2,457/mo
Zestimate® history
Owner options
List your home for rent
$2,457/mo
Rent Zestimate®
Find your next renter with Zillow Rental Manager. Plus, with online applications, you can quickly screen prospective tenants – for free.
$2,457/mo
Rent Zestimate®
Refinance and save
$2,668/mo
Est. payment
Refinancing to a lower rate could help reduce your monthly payments and save thousands over the life of the loan.
$2,668/mo
Est. payment
Explore your selling options
Work with a Zillow partner agent
Leverage their expertise and Zillow's premium Showcase listings to get your home seen by more buyers.
Get startedList with your own agent
Get your home in front of millions of buyers by listing it on Zillow.
Learn how to do itSell it yourself
Take full control of how buyers see your home on Zillow by listing For Sale by Owner (FSBO).
List your homeWhat's special
Zillow last checked:
Listing updated:
Listed by:
Robin Morgan Robinson 301-221-6582,
RE/MAX Advantage Realty
Bought with:
Stephanie Myers, 81072
Long & Foster Real Estate, Inc.
Source: Bright MLS,MLS#: MDCR2025558
Facts & features
Interior
Bedrooms & bathrooms
- Bedrooms: 3
- Bathrooms: 3
- Full bathrooms: 3
- Main level bathrooms: 2
- Main level bedrooms: 2
Rooms
- Room types: Living Room, Dining Room, Primary Bedroom, Bedroom 2, Bedroom 3, Kitchen, Sun/Florida Room, Loft, Office, Bathroom 2, Bathroom 3, Primary Bathroom
Primary bedroom
- Features: Flooring - Carpet
- Level: Main
- Area: 195 Square Feet
- Dimensions: 13 x 15
Bedroom 2
- Features: Flooring - Carpet
- Level: Main
- Area: 110 Square Feet
- Dimensions: 10 x 11
Bedroom 3
- Features: Flooring - Carpet
- Level: Upper
- Area: 154 Square Feet
- Dimensions: 11 x 14
Primary bathroom
- Level: Main
Bathroom 2
- Level: Main
Bathroom 3
- Level: Upper
Dining room
- Features: Flooring - Carpet
- Level: Main
- Area: 110 Square Feet
- Dimensions: 10 x 11
Kitchen
- Features: Flooring - Laminated, Eat-in Kitchen, Recessed Lighting
- Level: Main
- Area: 132 Square Feet
- Dimensions: 11 x 12
Living room
- Features: Cathedral/Vaulted Ceiling, Flooring - Carpet
- Level: Main
- Area: 240 Square Feet
- Dimensions: 15 x 16
Loft
- Features: Flooring - Carpet
- Level: Upper
- Area: 273 Square Feet
- Dimensions: 21 x 13
Office
- Level: Main
- Area: 99 Square Feet
- Dimensions: 9 x 11
Other
- Features: Flooring - Carpet
- Level: Main
- Area: 98 Square Feet
- Dimensions: 14 x 7
Heating
- Heat Pump, Electric
Cooling
- Central Air, Electric
Appliances
- Included: Microwave, Dishwasher, Disposal, Dryer, Oven/Range - Electric, Refrigerator, Washer, Gas Water Heater
- Laundry: Main Level
Features
- Bathroom - Walk-In Shower, Ceiling Fan(s), Entry Level Bedroom, Eat-in Kitchen
- Has basement: No
- Has fireplace: No
Interior area
- Total structure area: 1,697
- Total interior livable area: 1,697 sqft
- Finished area above ground: 1,697
- Finished area below ground: 0
Property
Parking
- Total spaces: 2
- Parking features: Storage, Garage Faces Side, Attached, Driveway
- Attached garage spaces: 1
- Uncovered spaces: 1
Accessibility
- Accessibility features: None
Features
- Levels: Two
- Stories: 2
- Pool features: Community
Details
- Additional structures: Above Grade, Below Grade
- Parcel number: 0701045857
- Zoning: R-100
- Special conditions: Probate Listing
Construction
Type & style
- Home type: Townhouse
- Architectural style: Traditional
- Property subtype: Townhouse
Materials
- Brick Front, Vinyl Siding
- Foundation: Slab
Condition
- New construction: No
- Year built: 2006
Utilities & green energy
- Sewer: Public Sewer
- Water: Public
Community & HOA
Community
- Condo and coop fee: $147 monthly
- Senior community: Yes
- Subdivision: Carroll Vista
HOA
- Has HOA: Yes
- Amenities included: Billiard Room, Clubhouse, Common Grounds, Fitness Center, Spa/Hot Tub, Library, Party Room, Indoor Pool, Pool, Putting Green, Retirement Community, Sauna, Tennis Court(s)
- Services included: Maintenance Grounds, Snow Removal
- HOA fee: $239 monthly
- HOA name: CARROLL VISTA HOA
- Second HOA name: Carroll Vista Condominium Assoc.
Location
- Region: Taneytown
- Municipality: Taneytown
Financial & listing details
- Price per square foot: $236/sqft
- Tax assessed value: $319,367
- Annual tax amount: $4,851
- Date on market: 3/3/2025
- Listing agreement: Exclusive Agency
- Ownership: Condominium
Price history
| Date | Event | Price |
|---|---|---|
| 4/11/2025 | Sold | $400,000-3.6%$236/sqft |
Source:  Bright MLS #MDCR2025558 Report a problem Bright MLS #MDCR2025558 Report a problem | ||
| 3/17/2025 | Pending sale | $415,000$245/sqft |
Source: Bright MLS #MDCR2025558 Report a problem | ||
| 3/16/2025 | Listing removed | $415,000$245/sqft |
Source: Bright MLS #MDCR2025558 Report a problem | ||
| 3/3/2025 | Listed for sale | $415,000$245/sqft |
Source: Bright MLS #MDCR2025558 Report a problem | ||
Public tax history
Tax history is unavailable.
Neighborhood: 21787
Nearby homes
- $400,000-- bd3 ba1.6k sqft328 Butterfly Dr #79, Taneytown, MD 21787Sold
- $319,4002 bd2 ba1.4k sqft326 Butterfly Dr #78, Taneytown, MD 21787Off Market
- $373,800-- bd2 ba1.6k sqft324 Butterfly Dr #77, Taneytown, MD 21787Off Market
- $375,0002 bd2 ba1.6k sqft322 Butterfly Dr #76, Taneytown, MD 21787Sold
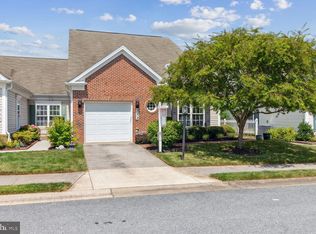
- $414,6003 bd3 ba1.4k sqft22 Hayride Ln #215, Taneytown, MD 21787Off Market
- $437,200-- bd3 ba1.4k sqft20 Hayride Ln #216, Taneytown, MD 21787Off Market
- $331,5002 bd2 ba1.4k sqft320 Butterfly Dr #75, Taneytown, MD 21787Off Market
- $333,1002 bd2 ba1.4k sqft320 Butterfly Dr, Taneytown, MD 21787Off Market
Nearby schools
GreatSchools rating
- 5/10Taneytown Elementary SchoolGrades: PK-5Distance: 1.1 mi
- 8/10Northwest Middle SchoolGrades: 6-8Distance: 0.9 mi
- 7/10Francis Scott Key High SchoolGrades: 9-12Distance: 3.6 mi
Schools provided by the listing agent
- District: Carroll County Public Schools
Source: Bright MLS. This data may not be complete. We recommend contacting the local school district to confirm school assignments for this home.
Get a cash offer in 3 minutes
Find out how much your home could sell for in as little as 3 minutes with a no-obligation cash offer.
Estimated market value
$341,300
Get a cash offer in 3 minutes
Find out how much your home could sell for in as little as 3 minutes with a no-obligation cash offer.
Estimated market value
$341,300
- Maryland
- Carroll County
- Taneytown
- 21787
- 328 Butterfly Dr Unit 78
Nearby cities
Nearby zip codes
Other Taneytown Topics
