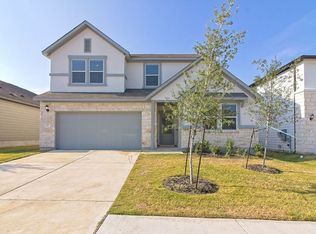
REPRESENTATIVE PHOTOS ADDED. The two-story Sabine floor plan features a roomy 2,952 square feet of living space that encompasses an office, an owner's suite and four guest or family bedrooms. The new house floor plan is great for hanging with family in the common areas as well as stealing some "me" time in the privacy of your owner's suite. The open area made up of the kitchen, dining and great room is designed to be inclusive, whether you're playing a board game, cooking up something delicious for dinner, or enjoying a family meal. From the lustrous countertops to the sleek appliances, your new kitchen is as lovely as it is practical. A large working island provides extra prep space as well as a breakfast bar for quick, informal eating. The room also features a food pantry. When you're working at the kitchen sink you have a view to the comfortable great room, so there's no need to miss out on what's happening. The kitchen also opens to the dining and windows let you see out the extended covered patio, where you can relax on a summer's evening. When you want to luxuriate in some peace and quiet, retire to your sumptuous owner's suite with spacious bedroom. Two sinks provide elbowroom for two, while an oversized walk-in closet offers plenty of room for your wardrobe. Upstairs, you'll find three bedrooms with walk-in closets, a full bath with two sinks, and a bonus room. Design upgrades feature 42" kitchen cabinets, cabinet hardware pull, engineered wood floor and upgra
This property is not currently displayed as for sale or rent on Zillow. This may be different from what's on other websites or public sources.