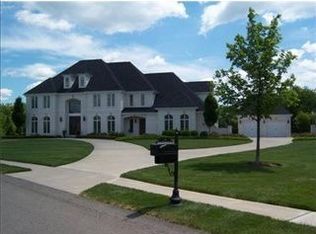
This extraordinary custom-built estate offers exceptional living space, plus a finished lower level, blending timeless craftsmanship with resort-style amenities on a private, level, fenced 1.026-acre lot. Built in 2008 and accessed by a governor’s driveway, the residence showcases soaring 12-foot ceilings on the main level and 9-foot on second level. Brazilian walnut hardwood flooring, a dramatic two-story entry with tray ceiling and rope lighting, and an elevator servicing all three floors.
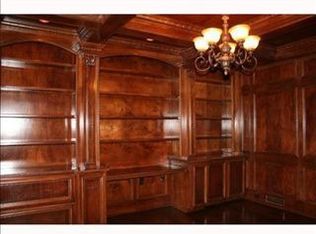
Designed for both grand entertaining and everyday comfort, the home features elegant formal and casual living spaces with extensive crown molding, custom built-ins, multiple fireplaces, and French doors that seamlessly connect the interior to the outdoor retreat. The gourmet kitchen is a chef’s dream, appointed with granite countertops, limestone flooring, a 48-inch Wolf range with double ovens and warming drawers, Sub-Zero refrigerator, dual Miele dishwashers, vegetable sink, under-cabinet lighting, and a spacious walk-in pantry. A butler’s pantry with wine cooler enhances entertaining, while the adjacent family room offers a warm, inviting atmosphere with a brick fireplace and refined architectural detail.
The luxurious main-level primary suite is a private sanctuary, complete with a sitting room, fireplace, beverage bar, walk-in closet with custom island, vanity area, and a spa-inspired bath featuring a jetted soaking tub, frameless glass shower with multiple body sprays, and designer finishes. The upper level offers five generously sized bedroom suites, each with its own full bath and walk-in closet, along with a beautifully appointed game room with custom cabinetry and architectural ceiling detail.
The finished lower level elevates entertaining with a private theater featuring reclining tiered seating and surround sound, a bar, wine cellar with humidifier, exercise room, full bath, and extensive storage.
Outdoor living rivals a private resort, highlighted by a professionally designed saltwater pool with mountain slide, hot tub, firepit, and expansive slate patio. The fully equipped pool house offers a full bath, fireplace, outdoor kitchen with Viking grill, Monogram refrigerator, dishwasher, speakers, laundry room, and heating for extended seasonal use. Additional exterior features include a five-car attached garage with Tesla EV rapid charger, utility sink, and cabinetry, Toro irrigation system, exterior architectural lighting, and a level fenced yard designed for recreation and privacy.
This remarkable estate offers an unparalleled combination of luxury, scale, exclusivity, in an exceptional setting.
Sold for $2,600,000
Zillow last checked:
Listing updated:
Bought with:
Betsy Wotherspoon
BERKSHIRE HATHAWAY THE PREFERRED REALTY
Source: WPMLS,MLS#: 1740395 Originating MLS: West Penn Multi-List
Originating MLS: West Penn Multi-ListPrice history
| Date | Event | Price |
|---|---|---|
| 4/20/2026 | Sold | $2,600,000-10.2%$260/sqft |
Source:  WPMLS #1740395 Report a problem WPMLS #1740395 Report a problem | ||
| 4/10/2026 | Pending sale | $2,895,000$289/sqft |
Source: WPMLS #1740395 Report a problem | ||
| 3/21/2026 | Contingent | $2,895,000$289/sqft |
Source: WPMLS #1740395 Report a problem | ||
| 2/24/2026 | Listed for sale | $2,895,000$289/sqft |
Source: WPMLS #1740395 Report a problem | ||
Sell for more on Zillow
Get a Zillow Showcase℠ listing at no additional cost and you could sell for .
$2,608,700
2% more
+$52,174
With Zillow Showcase(estimated)
$2,660,874
