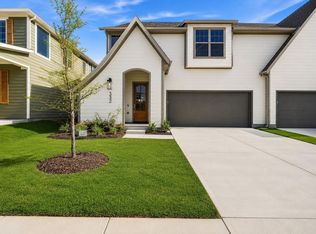
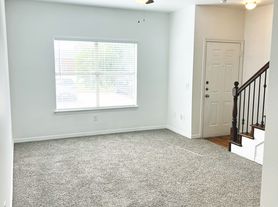
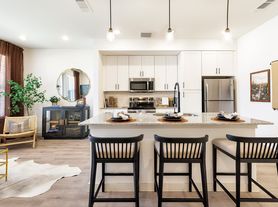
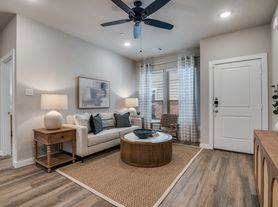
Description: Ideally located within walking distance of Downtown Celina, this brand new townhome offers the perfect combination of low maintenance living and modern comfort. Enjoy easy access to local restaurants, boutique shopping, entertainment, and year round community events, all just moments from your front door. Inside, the thoughtfully designed open concept floor plan is filled with natural light and features beautiful wood flooring throughout the main living areas, creating a warm and inviting space for everyday living and entertaining. The kitchen blends style and functionality with stainless steel appliances, including a gas range, dishwasher, a sleek tile backsplash, abundant cabinetry, and generous counter space for meal preparation and gathering with family and friends. Upstairs, you'll find all of the bedrooms along with a spacious flex space that offers the flexibility of a second living area, playroom, or home office. The private primary suite features dual vanities, a large walk in shower, and a generous walk in closet, creating a comfortable space to unwind at the end of the day. A dedicated laundry room with a full size washer and dryer adds everyday convenience. Step outside to enjoy the covered patio and private backyard, providing a great space for relaxing or entertaining. A spacious two car garage offers secure parking and additional storage. Refrigerator, washer, and dryer are included. Combining the benefits of brand new construction with an unbeatable location near the heart of Downtown Celina, this home offers the perfect blend of comfort, convenience, and low maintenance living.
Tenant responsible for all utilities. Pets are case by case and to be determined by the landlord.
Townhouse for rent
Townhouse
Available now
Small dogs OK
Air conditioner, central air, window unit
In unit laundry
Attached garage parking
What's special
Private backyardFilled with natural lightStainless steel appliancesCovered patioLarge walk in showerGenerous walk in closetSleek tile backsplash
- 71 days |
- -- |
- -- |
Zillow last checked:
Listing updated:
Travel times

Let’s turn your rent into credit progress
Build credit history with every on-time payment and get credit for the payment you’re already making.
Facts & features
Interior
Bedrooms & bathrooms
- Bedrooms: 3
- Bathrooms: 3
- Full bathrooms: 2
- 1/2 bathrooms: 1
Cooling
- Air Conditioner, Central Air, Window Unit
Appliances
- Included: Dishwasher, Dryer, Microwave Oven, Oven, Refrigerator, Washer
- Laundry: In Unit
Features
- Walk In Closet
- Flooring: Carpet, Hardwood, Tile
Interior area
- Total interior livable area: 2,079 sqft
Property
Parking
- Parking features: Attached, Garage
- Has attached garage: Yes
- Details: Contact manager
Details
- Additional structures: Garage(s)
- Parcel number: R1323900A01401
Construction
Type & style
- Home type: Townhouse
- Property subtype: Townhouse
Building
Management
- Pets allowed: Yes
Community & HOA
Location
- Region: Celina
Financial & listing details
- Lease term: 1 Year
Nearby apartments for rent

Price history
| Date | Event | Price |
|---|---|---|
| 7/30/2026 | Listed for rent | $2,725$1/sqft |
Source: Zillow Rentals Report a problem | ||
| 7/15/2026 | Sold | -- |
Source: NTREIS #21147193 Report a problem | ||
| 6/12/2026 | Pending sale | $365,000$176/sqft |
Source: NTREIS #21147193 Report a problem | ||
| 6/6/2026 | Price change | $365,000-1.4%$176/sqft |
Source: NTREIS #21147193 Report a problem | ||
| 4/24/2026 | Price change | $370,000-2.6%$178/sqft |
Source: NTREIS #21147193 Report a problem | ||
| 3/31/2026 | Price change | $380,000-3.8%$183/sqft |
Source: NTREIS #21147193 Report a problem | ||
| 1/7/2026 | Listed for sale | $395,000$190/sqft |
Source: NTREIS #21147193 Report a problem | ||