Live just steps from Bridge Street in this fully renovated Phoenixville twin—where style, charm, and nonstop energy meet. Welcome to this beautifully renovated twin home on Church Street—perfectly positioned just steps from Bridge Street, Phoenixville’s vibrant hub of dining, cafés, boutique shopping, and year-round events. From popular First Fridays to lively weekends, this is where the town truly comes alive. A charming covered front porch invites you inside to a spacious, light-filled interior featuring updated laminate flooring and fresh paint throughout. The main living area is warm and inviting, highlighted by a stunning stone gas fireplace with a wood mantel—perfect for cozy evenings at home. The open flow continues into the dining area and an updated kitchen featuring granite countertops, gas cooking, and a convenient breakfast bar—ideal for casual dining and entertaining. A stylish first-floor powder room showcases a unique vintage-inspired vanity crafted from an antique icebox door, adding character and charm. Upstairs, the second and third floors feature all-new flooring, updated lighting, and re-done closets throughout. The second level offers two generously sized bedrooms and a beautifully renovated full bath with elegant tilework and a sleek Wi-Fi-enabled mirror. The third floor provides two additional spacious bedrooms, offering flexibility for guest space, a home office, or creative use. Subtle “vintage 2026” touches can be found throughout, including thoughtfully repurposed details like a classic glass doorknob accent—blending timeless character with modern updates. The fenced backyard offers space to relax or entertain, while the lower level includes a utility area, ample storage, and convenient exterior access—making everyday living easy and efficient. Extensive upgrades include new siding, doors, lighting, and more, with a full list of improvements available. Unbeatable location. Exceptional updates. Effortless Phoenixville living—just steps from it all.
Sold for $399,900
$399,900
328 Church St, Phoenixville, PA 19460
4beds
1,295sqft
Single Family Residence
Built in 1920
1,590 Square Feet Lot
$401,300 Zestimate®
$309/sqft
$2,456 Estimated rent
Home value
$401,300
$381,000 - $421,000
$2,456/mo
Zestimate® history
Owner options
List your home for rent
$2,456/mo
Rent Zestimate®
Find your next renter with Zillow Rental Manager. Plus, with online applications, you can quickly screen prospective tenants – for free.
$2,456/mo
Rent Zestimate®
Refinance and save
$2,589/mo
Est. payment
Refinancing to a lower rate could help reduce your monthly payments and save thousands over the life of the loan.
$2,589/mo
Est. payment
Explore your selling options
Work with a Zillow partner agent
Leverage their expertise and Zillow's premium Showcase listings to get your home seen by more buyers.
Get startedList with your own agent
Get your home in front of millions of buyers by listing it on Zillow.
Learn how to do itSell it yourself
Take full control of how buyers see your home on Zillow by listing For Sale by Owner (FSBO).
List your homeWhat's special
Zillow last checked:
Listing updated:
Listed by:
Louise Wagner 610-574-6213,
BHHS Fox & Roach-Collegeville,
Co-Listing Agent: Augustin Wagner 215-280-2648,
BHHS Fox & Roach-Collegeville
Bought with:
Bernadette Robinson, RS221161L
Keller Williams Real Estate-Blue Bell
Source: Bright MLS,MLS#: PACT2120922
Facts & features
Interior
Bedrooms & bathrooms
- Bedrooms: 4
- Bathrooms: 2
- Full bathrooms: 1
- 1/2 bathrooms: 1
- Main level bathrooms: 1
Rooms
- Room types: Living Room, Dining Room, Bedroom 2, Bedroom 3, Bedroom 4, Kitchen, Basement, Bedroom 1, Storage Room, Utility Room, Bathroom 1, Half Bath
Bedroom 1
- Features: Walk-In Closet(s), Flooring - Laminate Plank
- Level: Upper
- Area: 104 Square Feet
- Dimensions: 8 X 13
Bedroom 2
- Features: Ceiling Fan(s)
- Level: Upper
- Area: 77 Square Feet
- Dimensions: 7 X 11
Bedroom 3
- Features: Flooring - Laminate Plank
- Level: Upper
- Area: 182 Square Feet
- Dimensions: 13 X 14
Bedroom 4
- Features: Flooring - Laminate Plank
- Level: Upper
- Area: 112 Square Feet
- Dimensions: 8 X 14
Bathroom 1
- Features: Bathroom - Tub Shower, Lighting - Ceiling, Flooring - Ceramic Tile
- Level: Upper
Basement
- Features: Basement - Unfinished
- Level: Lower
- Area: 391 Square Feet
- Dimensions: 17 X 23
Dining room
- Features: Dining Area, Living/Dining Room Combo, Flooring - Laminate Plank
- Level: Main
- Area: 154 Square Feet
- Dimensions: 11 X 14
Half bath
- Features: Flooring - Ceramic Tile
- Level: Main
- Area: 42 Square Feet
- Dimensions: 6 X 7
Kitchen
- Features: Breakfast Bar, Granite Counters, Dining Area, Flooring - Laminated, Kitchen - Gas Cooking, Track Lighting, Lighting - Ceiling, Ceiling Fan(s)
- Level: Main
- Area: 168 Square Feet
- Dimensions: 14 X 12
Living room
- Features: Fireplace - Gas, Ceiling Fan(s), Flooring - Laminated
- Level: Main
- Area: 252 Square Feet
- Dimensions: 14 X 18
Storage room
- Level: Lower
- Area: 63 Square Feet
- Dimensions: 9 X 7
Utility room
- Features: Basement - Unfinished
- Level: Lower
- Area: 196 Square Feet
- Dimensions: 14 X 14
Heating
- Electric, Natural Gas
Cooling
- None
Appliances
- Included: Dishwasher, Disposal, Dryer, Oven/Range - Gas, Refrigerator, Stainless Steel Appliance(s), Washer, Gas Water Heater
Features
- Bathroom - Tub Shower, Breakfast Area, Combination Dining/Living
- Basement: Full,Unfinished
- Number of fireplaces: 1
- Fireplace features: Stone
Interior area
- Total structure area: 1,295
- Total interior livable area: 1,295 sqft
- Finished area above ground: 1,295
- Finished area below ground: 0
Property
Parking
- Parking features: On Street
- Has uncovered spaces: Yes
Accessibility
- Accessibility features: None
Features
- Levels: Two and One Half
- Stories: 2.5
- Patio & porch: Wrap Around, Patio
- Exterior features: Sidewalks, Street Lights
- Pool features: None
Lot
- Size: 1,590 Square Feet
Details
- Additional structures: Above Grade, Below Grade
- Parcel number: 1509 0373
- Zoning: RESIDENTIAL
- Special conditions: Standard
Construction
Type & style
- Home type: SingleFamily
- Property subtype: Single Family Residence
- Attached to another structure: Yes
Materials
- Stucco, Vinyl Siding
- Foundation: Brick/Mortar
Condition
- New construction: No
- Year built: 1920
Utilities & green energy
- Sewer: Public Sewer
- Water: Public
Community & HOA
Community
- Subdivision: None Available
HOA
- Has HOA: No
Location
- Region: Phoenixville
- Municipality: PHOENIXVILLE BORO
Financial & listing details
- Price per square foot: $309/sqft
- Tax assessed value: $45,480
- Annual tax amount: $2,215
- Date on market: 3/30/2026
- Listing agreement: Exclusive Right To Sell
- Listing terms: Cash,Conventional
- Inclusions: Refrigerator, Washer, Dryer, In As Is Condition At No Monetary Value.
- Ownership: Fee Simple
Price history
| Date | Event | Price |
|---|---|---|
| 5/22/2026 | Sold | $399,900$309/sqft |
Source:  Bright MLS #PACT2120922 Report a problem Bright MLS #PACT2120922 Report a problem | ||
| 5/3/2026 | Pending sale | $399,900$309/sqft |
Source: Bright MLS #PACT2120922 Report a problem | ||
| 4/11/2026 | Contingent | $399,900$309/sqft |
Source: Bright MLS #PACT2120922 Report a problem | ||
| 3/31/2026 | Listed for sale | $399,900+88.2%$309/sqft |
Source: Bright MLS #PACT2120922 Report a problem | ||
| 4/29/2019 | Sold | $212,500$164/sqft |
Source: Public Record Report a problem | ||
| 3/8/2019 | Pending sale | $212,500$164/sqft |
Source: Providence Realty Services #PACT286678 Report a problem | ||
| 3/8/2019 | Price change | $212,500+1.2%$164/sqft |
Source: Providence Realty Services #PACT286678 Report a problem | ||
| 2/12/2019 | Price change | $209,900-2.4%$162/sqft |
Source: Providence Realty Services #PACT286678 Report a problem | ||
| 1/24/2019 | Listed for sale | $215,000+36.9%$166/sqft |
Source: Providence Realty Services #PACT286678 Report a problem | ||
| 10/26/2005 | Sold | $157,000+35.5%$121/sqft |
Source: Public Record Report a problem | ||
| 3/30/2004 | Sold | $115,890+81.1%$89/sqft |
Source: Public Record Report a problem | ||
| 11/25/2003 | Sold | $64,000$49/sqft |
Source: Public Record Report a problem | ||
Public tax history
| Year | Property taxes | Tax assessment |
|---|---|---|
| 2025 | $2,159 +1.6% | $45,480 |
| 2024 | $2,125 +3.2% | $45,480 |
| 2023 | $2,059 +1.7% | $45,480 |
| 2022 | $2,025 +1% | $45,480 |
| 2021 | $2,004 +201.5% | $45,480 |
| 2020 | $665 -64.2% | $45,480 |
| 2019 | $1,856 +2.8% | $45,480 |
| 2018 | $1,804 +9900.8% | $45,480 |
| 2017 | $18 -90% | $45,480 |
| 2016 | $180 | $45,480 |
| 2015 | $180 | $45,480 |
| 2014 | $180 | $45,480 |
| 2013 | -- | $45,480 |
| 2012 | -- | $45,480 |
| 2011 | -- | $45,480 |
| 2010 | -- | $45,480 |
| 2009 | -- | $45,480 |
| 2008 | -- | $45,480 |
| 2007 | -- | $45,480 |
| 2006 | -- | $45,480 |
| 2005 | -- | $45,480 |
| 2004 | -- | $45,480 |
| 2003 | -- | $45,480 |
| 2000 | -- | $45,480 |
Find assessor info on the county website
Neighborhood: 19460
Nearby homes
- $340,8005 bd1 ba1.4k sqft330 Church St, Phoenixville, PA 19460Off Market
- $403,2003 bd2 ba1.4k sqft332 Church St, Phoenixville, PA 19460Off Market
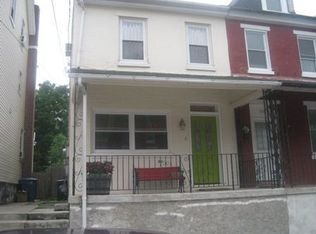
- $325,2004 bd1 ba1.1k sqft334 Church St, Phoenixville, PA 19460Off Market
- $383,3004 bd2 ba2k sqft336 Church St, Phoenixville, PA 19460Off Market
- $459,4003 bd2 ba2.1k sqft338 Church St, Phoenixville, PA 19460Off Market
- $350,0004 bd2 ba1.4k sqft317 Hall St, Phoenixville, PA 19460For Sale
- $355,9004 bd1 ba1.4k sqft319 Hall St, Phoenixville, PA 19460Off Market
- $383,5003 bd2 ba1.4k sqft321 Hall St, Phoenixville, PA 19460Off Market
Nearby schools
GreatSchools rating
- 7/10Barkley El SchoolGrades: 2-5Distance: 0.3 mi
- 6/10Phoenixville Area Middle SchoolGrades: 6-8Distance: 0.9 mi
- 8/10Phoenixville Area High SchoolGrades: 9-12Distance: 0.9 mi
Schools provided by the listing agent
- District: Phoenixville Area
Source: Bright MLS. This data may not be complete. We recommend contacting the local school district to confirm school assignments for this home.
Get a cash offer in 3 minutes
Find out how much your home could sell for in as little as 3 minutes with a no-obligation cash offer.
Estimated market value
$401,300
Get a cash offer in 3 minutes
Find out how much your home could sell for in as little as 3 minutes with a no-obligation cash offer.
Estimated market value
$401,300
- Pennsylvania
- Chester County
- Phoenixville
- 19460
- 328 Church St
Nearby cities
Nearby neighborhoods
Nearby zip codes
Other Phoenixville Topics
