Discover a charming two-bedroom one bath raised ranch set on 24.8 acres of serene Maine countryside. The residence boasts two story living in a raised ranch with accommodations in place including a walk-in bathtub and first floor laundry plus a bonus room on the ground for a den or extra bedroom. Features include an attached two-car garage as well as new 28x40 vinyl sided metal-roofed wood-framed shop for your hobbies/ toy storage. The properties beautiful ponds, three in total, and cultivated apple trees will serve you and the native deer herd throughout seasons with the bountiful spring blossom's, and luscious fruits in the fall all provided by the Maine NRCS program.
The lands have been carefully groomed and maintained with pristine character and a well-established trail system, allowing easy, unencumbered access throughout the vast acreage. In addition to the home and outbuilding(s) the property is host to +/- 960 sq ft insulated camp with generator hook up and outhouse facilities for your own personal get away or an income option with seasonal rentals.
The listing includes one lot but, has other available acreage (13 acres in total) which would provide a second slab ready for mobile home installation, in-law suite or additional rental units, complete with a well and septic system. This lot will be negotiated separately from lot 15A, the house lot and acreage. An older pole barn is on the roadside to the west of the new shop for cold storage or to house your livestock. A little DIY and this will be the talk of the town. Oakfield and I95 are 10 minutes away with Patten being only a 30-minute drive. ATV and Snowmobile trails are maintained and accessible from the home supplying year around recreational options. Peace, quiet and serenity bring endless opportunities to this Merrill Maine homestead. Call, Text or Email for a viewing of your next chapter. Motivated Sellers are ready to hear from you. Sign on the property.
Active
Price cut: $49.9K (7/20)
$425,000
328 Clark Road Road, Merrill, ME 04780
2beds
1,263sqft
:
Get pre-qualified$2,898/mo
Single Family Residence
Built in 1982
24.8 Acres Lot
$-- Zestimate®
$337/sqft
$-- HOA
What's special
Attached two-car garageTwo story livingWell-established trail systemFirst floor laundryCultivated apple trees
- 52 days |
- 234 |
- 3 |
Zillow last checked:
Listing updated:
Listed by:
Hanson Realty, LLC
Source: Maine Listings,MLS#: 1665929
Facts & features
Interior
Bedrooms & bathrooms
- Bedrooms: 2
- Bathrooms: 1
- Full bathrooms: 1
Primary bedroom
- Level: First
- Area: 15732 Square Feet
- Dimensions: 138 x 114
Bedroom 2
- Features: Closet
- Level: Basement
- Area: 17952 Square Feet
- Dimensions: 136 x 132
Bonus room
- Features: Heat Stove
- Level: Basement
- Area: 301290 Square Feet
- Dimensions: 249 x 1210
Dining room
- Features: Dining Area, Informal
- Level: First
- Area: 12296 Square Feet
- Dimensions: 106 x 116
Kitchen
- Features: Pantry
- Level: First
- Area: 120 Square Feet
- Dimensions: 12 x 10
Living room
- Features: Heat Stove Hookup
- Level: First
- Area: 19536 Square Feet
- Dimensions: 148 x 132
Other
- Features: Utility Room
- Level: Basement
Heating
- Baseboard, Hot Water, Wood Stove
Cooling
- None
Appliances
- Included: Dishwasher, Dryer, Microwave, Electric Range, Refrigerator, Washer, Other
Features
- 1st Floor Bedroom, Attic, Bathtub, Shower, Storage
- Flooring: Carpet, Tile, Wood, Ceramic Tile, Hardwood, Linoleum
- Doors: Storm Door(s)
- Windows: Double Pane Windows
- Basement: Bulkhead,Interior Entry,Finished,Full,Sump Pump
- Has fireplace: No
Interior area
- Total structure area: 1,263
- Total interior livable area: 1,263 sqft
- Finished area above ground: 768
- Finished area below ground: 495
Property
Parking
- Total spaces: 6
- Parking features: Gravel, 5 - 10 Spaces, On Site, Off Street, Detached
- Attached garage spaces: 6
Accessibility
- Accessibility features: 32 - 36 Inch Doors, Other Bath Modifications
Features
- Patio & porch: Deck
- Has view: Yes
- View description: Fields, Trees/Woods
- Body of water: Small Onsite Ponds
Lot
- Size: 24.8 Acres
- Features: Rural, Farm, Level, Pasture, Landscaped, Wooded
Details
- Additional structures: Outbuilding, Outhouse/Privy, Shed(s), Barn(s)
- Parcel number: 328Clark RoadMerrill215A
- Zoning: Residential Farming
- Other equipment: Generator, Internet Access Available
Construction
Type & style
- Home type: SingleFamily
- Architectural style: Raised Ranch,Ranch
- Property subtype: Single Family Residence
Materials
- Wood Frame, Metal Clad, Vinyl Siding
- Foundation: Poured Concrete
- Roof: Metal
Condition
- Year built: 1982
Utilities & green energy
- Electric: On Site, Circuit Breakers, Generator Hookup
- Sewer: Private Sewer, Septic Tank
- Water: Private, Well
Community & HOA
Location
- Region: Smyrna Mills
Financial & listing details
- Price per square foot: $337/sqft
- Annual tax amount: $2,280
- Date on market: 6/6/2026
- Electric utility on property: Yes
- Road surface type: Gravel, Dirt
Estimated market value
Not available
Estimated sales range
Not available
$1,480/mo
Price history
| Date | Event | Price |
|---|---|---|
| 7/20/2026 | Price change | $425,000-10.5%$337/sqft |
Source:  Maine Listings #1665929 Report a problem Maine Listings #1665929 Report a problem | ||
| 6/6/2026 | Listed for sale | $474,900$376/sqft |
Source: Maine Listings #1665929 Report a problem | ||
Public tax history
Tax history is unavailable.
Monthly payment
Est. payment
Payment breakdown
Explore the cost of this home by adjusting the details. Changes won't be saved.Climate risks
Neighborhood: 04780
Nearby schools
GreatSchools rating
- 6/10So Aroostook CSD SchoolGrades: PK-12Distance: 5.6 mi
- $18,500-- bd-- ba-- sqftClark Rd, Merrill, ME 04780Off Market
- $23,000-- bd-- ba-- sqftClark Rd, Merrill, ME 04780Off Market
- $--41.3 AcresOff Clark, Merrill, ME 04780Off Market
- $26,100-- bd-- ba-- sqft424 Clark Settlement Rd, Merrill, ME 04780Off Market
- $--41.3 AcresM5L20 Off Clark Rd, Smyrna Mills, ME 04780Off Market
- $99,0001 bd1 ba950 sqft213 Clark Rd, Smyrna Mills, ME 04780Sold
- $118,6002 bd1 ba560 sqftLot 4 Clark Road, Smyrna Mills, ME 04780Off Market
- $--2 bd1 ba-- sqft499 Clark Rd, Smyrna Mills, ME 04780Off Market
A local agent can set up tours, give advice and negotiate with sellers.
Similar homes
- $499,9003 bd2 ba1.6k sqft533 Aroostook Scenic Highway, Moro Plt, ME 04780Active
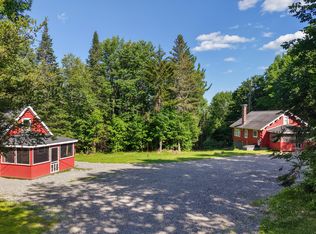
 MLS ID #1654298, Realty of Maine. Maine Listings
 - $415,0002 bd1 ba1.2k sqft101 S South Shore Road, Linneus, ME 04730Active
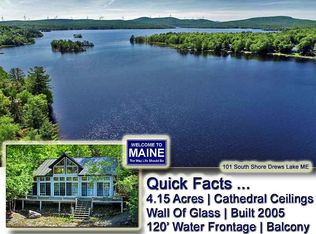 MLS ID #1625578, Mooers Realty. Maine Listings
 - $281,0003 bd2 ba1.8k sqft526 Thompson Settlement Road, Oakfield, ME 04763Active
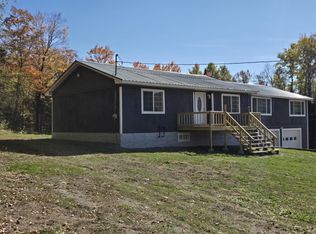 MLS ID #1673212, First Choice Real Estate. Maine Listings
 - $230,0003 bd2 ba1.4k sqft420 Oakfield Smyrna Road, Oakfield, ME 04763Active
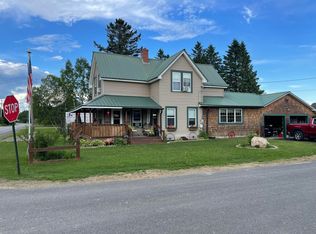 MLS ID #1669020, First Choice Real Estate. Maine Listings
 - $359,9002 bd1 ba805 sqft37 Sandtrap Road, Island Falls, ME 04747ActiveMLS ID #1666909, Fields Realty LLC. Maine Listings
- $312,0005 bd2 ba1.8k sqft165 New Limerick Road, Linneus, ME 04730ActiveMLS ID #1654733, Redfin Corporation. Maine Listings
- $359,9002 bd2 ba1k sqft105 South Shore Road, Linneus, ME 04730ActiveMLS ID #1636992, First Choice Real Estate. Maine Listings
- $215,0002 bd2 ba960 sqft919 Shin Pond Road, Mount Chase, ME 04765ActiveMLS ID #1653971, Acres Away, Inc.. Maine Listings
- $275,0002 bd1 ba956 sqft32 Crystal Lake Road, Hersey, ME 04780ActiveMLS ID #1658426, Realty of Maine. Maine Listings
- $315,0002 bd1 ba896 sqft53 Calvin Lane, Oakfield, ME 04763ActiveMLS ID #1651546, True North Realty, Inc.. Maine Listings
- $254,9003 bd2 ba950 sqft215 S Oakfield Road, Linneus, ME 04730ActiveMLS ID #1664961, Realty of Maine. Maine Listings
- $310,0002 bd2 ba884 sqft55 Mcnelly Road, Island Falls, ME 04747ActiveMLS ID #1641591, Northern Maine Realty, Inc.. Maine Listings
- $274,5003 bd1 ba1.3k sqft1196 Bangor Road, Linneus, ME 04730ActiveMLS ID #1669247, Mooers Realty. Maine Listings
