This stunning custom end unit in the sought-after Stone Creek Development offers an array of upgrades and amenities. Spanning 2795 sq.ft., this home features a first-floor master bedroom with a luxurious custom en suite bath. The first floor also showcases a bright two-story foyer, a gourmet eat-in kitchen with custom cherry cabinets, granite counters, and top-of-the-line stainless steel appliances. All appliances in the home do convey.
The spacious formal dining room connects the kitchen to the impressive two-story living/family room, complete with a striking floor-to-ceiling fireplace. Step out from the living room onto the covered patio, which overlooks a private side yard adorned with beautiful landscaping. Additional rooms on the first floor include a den/office, powder room, and a convenient laundry room with high-end washer and dryer.
Upstairs, you'll find a generous loft area with an open balcony that provides a perfect space for family gatherings, game nights, or simply relaxing. The second floor also boasts two bedrooms, one of which is exceptionally large at 26'x15' and includes a full private bath and wet bar. This versatile room could serve as a media room or potential second master suite.
Situated on a lovely lot surrounded by trees, this home offers guest parking nearby and is ideally located near shopping, medical facilities, recreation options, and major freeways. Meticulously cared for by its one owner, this showplace exudes warmth and welcome, with abundant storage space, high-quality finishes, and a multitude of extras that make it truly special. Don't miss the chance to view this masterpiece in person—schedule a showing today!
Closed
$460,000
328 Cobblestone Dr, Mayfield Hts, OH 44143
3beds
2,795sqft
Single Family Residence
Built in 2005
4,791 Square Feet Lot
$481,000 Zestimate®
$165/sqft
$3,026 Estimated rent
Home value
$481,000
$457,000 - $505,000
$3,026/mo
Zestimate® history
Owner options
List your home for rent
$3,026/mo
Rent Zestimate®
Find your next renter with Zillow Rental Manager. Plus, with online applications, you can quickly screen prospective tenants – for free.
$3,026/mo
Rent Zestimate®
Refinance and save
$3,469/mo
Est. payment
Refinancing to a lower rate could help reduce your monthly payments and save thousands over the life of the loan.
$3,469/mo
Est. payment
Explore your selling options
Work with a Zillow partner agent
Leverage their expertise and Zillow's premium Showcase listings to get your home seen by more buyers.
Get startedList with your own agent
Get your home in front of millions of buyers by listing it on Zillow.
Learn how to do itSell it yourself
Take full control of how buyers see your home on Zillow by listing For Sale by Owner (FSBO).
List your homeWhat's special
Beautiful landscapingGenerous loft areaOpen balconyVersatile roomMaster bedroomCustom cherry cabinetsGranite counters
Zillow last checked:
Listing updated:
Listed by:
Laura Mokwa lauramokwa@mcdhomes.com440-463-7531,
McDowell Homes Real Estate Services
Bought with:
Britt Bodager, 2017006100
Howard Hanna
Source: MLS Now,MLS#: 5035941 Originating MLS: Lake Geauga Area Association of REALTORS
Originating MLS: Lake Geauga Area Association of REALTORSFacts & features
Interior
Bedrooms & bathrooms
- Bedrooms: 3
- Bathrooms: 3
- Full bathrooms: 2
- 1/2 bathrooms: 1
- Main level bathrooms: 2
- Main level bedrooms: 1
Bedroom
- Level: Second
- Dimensions: 17 x 11
Primary bathroom
- Features: Window Treatments
- Level: First
- Dimensions: 15 x 14
Bathroom
- Level: Second
- Dimensions: 26 x 15
Dining room
- Level: First
- Dimensions: 14 x 12
Eat in kitchen
- Level: First
- Dimensions: 17 x 12
Library
- Level: First
- Dimensions: 12 x 11
Living room
- Features: Fireplace
- Level: First
- Dimensions: 16 x 20
Loft
- Level: Second
- Dimensions: 24 x 15
Utility room
- Level: First
- Dimensions: 11 x 6
Heating
- Forced Air
Cooling
- Central Air
Appliances
- Included: Dryer, Dishwasher, Disposal, Microwave, Range, Refrigerator
- Laundry: Washer Hookup, Electric Dryer Hookup, Main Level, Laundry Room
Features
- Ceiling Fan(s), Chandelier, Eat-in Kitchen, High Ceilings, High Speed Internet, Primary Downstairs
- Basement: None
- Number of fireplaces: 1
Interior area
- Total structure area: 2,795
- Total interior livable area: 2,795 sqft
- Finished area above ground: 2,795
- Finished area below ground: 0
Property
Parking
- Total spaces: 2
- Parking features: Attached, Garage
- Attached garage spaces: 2
Features
- Levels: Two
- Stories: 2
- Patio & porch: Side Porch
Lot
- Size: 4,791 Square Feet
Details
- Parcel number: 86222042
Construction
Type & style
- Home type: SingleFamily
- Architectural style: Cape Cod
- Property subtype: Single Family Residence
- Attached to another structure: Yes
Materials
- Brick, Stone
- Roof: Asphalt
Condition
- Year built: 2005
Utilities & green energy
- Sewer: Public Sewer
- Water: Public
Community & HOA
Community
- Security: Security System, Smoke Detector(s)
- Subdivision: Stone Crk Clstr Dev Re
HOA
- Has HOA: Yes
- Services included: Association Management, Insurance, Maintenance Grounds, Maintenance Structure, Reserve Fund, Trash
- HOA fee: $190 monthly
- HOA name: Stone Creek
Location
- Region: Mayfield Hts
Financial & listing details
- Price per square foot: $165/sqft
- Tax assessed value: $360,000
- Annual tax amount: $9,092
- Date on market: 5/6/2024
- Cumulative days on market: 3 days
Price history
| Date | Event | Price |
|---|---|---|
| 6/7/2024 | Sold | $460,000+2.2%$165/sqft |
Source:  MLS Now #5035941 Report a problem MLS Now #5035941 Report a problem | ||
| 5/9/2024 | Pending sale | $450,000$161/sqft |
Source: MLS Now #5035941 Report a problem | ||
| 5/6/2024 | Listed for sale | $450,000+25%$161/sqft |
Source: MLS Now #5035941 Report a problem | ||
| 6/24/2023 | Listing removed | -- |
Source: MLS Now #4228521 Report a problem | ||
| 2/17/2021 | Sold | $360,000-2.7%$129/sqft |
Source: Public Record Report a problem | ||
| 1/8/2021 | Contingent | $369,900$132/sqft |
Source: MLS Now #4228521 Report a problem | ||
| 10/1/2020 | Listed for sale | $369,900+16%$132/sqft |
Source: Howard Hanna #4228521 Report a problem | ||
| 8/31/2007 | Sold | $319,000$114/sqft |
Source: Public Record Report a problem | ||
Public tax history
| Year | Property taxes | Tax assessment |
|---|---|---|
| 2025 | $8,003 +0% | $126,000 |
| 2024 | $7,999 -9.2% | $126,000 +1.7% |
| 2023 | $8,807 | $123,870 |
| 2022 | -- | $123,870 |
| 2021 | $8,658 -5.4% | $123,870 +3% |
| 2020 | $9,154 +0.9% | $120,260 |
| 2019 | $9,070 +1.3% | $120,260 |
| 2018 | $8,950 +12.3% | $120,260 +20.2% |
| 2017 | $7,973 +10.1% | $100,030 |
| 2016 | $7,244 | $100,030 |
| 2015 | $7,244 +6.1% | $100,030 +7% |
| 2014 | $6,830 +1.2% | $93,490 |
| 2013 | $6,750 +3.1% | $93,490 |
| 2012 | $6,548 +6.2% | $93,490 -3.8% |
| 2011 | $6,165 +0% | $97,200 |
| 2010 | $6,162 +0.7% | $97,200 |
| 2009 | $6,120 -6.1% | $97,200 -10% |
| 2008 | $6,519 +212.2% | $108,010 +195% |
| 2007 | $2,088 -0.5% | $36,610 |
| 2006 | $2,099 | $36,610 |
| 2005 | -- | -- |
| 2004 | $42 | $770 |
Find assessor info on the county website
Neighborhood: 44143
Nearby homes
- $300,0002 bd2 ba1.8k sqft124 Stonecreek Dr, Mayfield Heights, OH 44124Sold

- $466,4003 bd2 ba2.7k sqft126 Stonecreek Dr, Cleveland, OH 44143Off Market
- $466,5004 bd2 ba2.2k sqft122 Stonecreek Dr, Mayfield Heights, OH 44124Off Market
- $455,0003 bd3 ba2.4k sqft128 Stonecreek Dr, Mayfield Heights, OH 44124Off Market
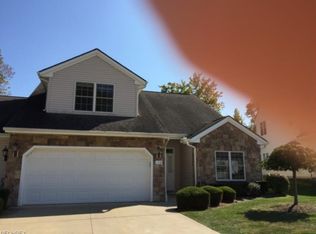
- $410,0002 bd3 ba1.8k sqft321 Cobblestone Dr, Mayfield, OH 44143Sold
- $463,3003 bd4 ba1.8k sqft319 Cobblestone Dr, Mayfield, OH 44143Off Market
- $457,5004 bd4 ba2.4k sqft123 Stonecreek Dr, Cleveland, OH 44143Off Market
- $360,0002 bd2 ba1.8k sqft130 Stonecreek Dr, Mayfield Heights, OH 44124Off Market
Nearby schools
GreatSchools rating
- 8/10Mayfield Center Elementary SchoolGrades: K-5Distance: 0.6 mi
- 8/10Mayfield Middle SchoolGrades: 6-9Distance: 0.2 mi
- 8/10Mayfield High SchoolGrades: 9-12Distance: 1.2 mi
Schools provided by the listing agent
- District: Mayfield CSD - 1819
Source: MLS Now. This data may not be complete. We recommend contacting the local school district to confirm school assignments for this home.
Get a cash offer in 3 minutes
Find out how much your home could sell for in as little as 3 minutes with a no-obligation cash offer.
Estimated market value
$481,000
Get a cash offer in 3 minutes
Find out how much your home could sell for in as little as 3 minutes with a no-obligation cash offer.
Estimated market value
$481,000
- Ohio
- Cuyahoga County
- Mayfield Heights
- 44143
- 328 Cobblestone Dr
Nearby cities
Nearby zip codes
Other Mayfield Heights Topics
- Apartments for Rent in 44143
- Houses for Sale in 44143
- Houses for Rent in 44143
- 44143 Real Estate
- Mayfield Heights Condos
- Houses for Sale in Mayfield Heights
- Newest Listings in Mayfield Heights
- Mayfield Heights Home Values
- Mayfield Heights Real Estate Agents
- Mayfield Heights Refinance
- Mayfield Heights Mortgage Rates
