Skip main navigation
Sold for $698,500
  • $698,500

    328 Coffee Creek Blvd, Duluth, MN 55811

    3beds
    2,696sqft
    Single Family Residence
    Built in 2019
    7,405 Square Feet Lot
    $724,600 Zestimate®
    $259/sqft
    $3,612 Estimated rent

    Home value

    $724,600

    $630,000 - $833,000

    $3,612/mo

    Zestimate® history
    Loading
    Loading...

    Owner options

    List your home for rent

    $3,612/mo

    Rent Zestimate®

    Find your next renter with Zillow Rental Manager. Plus, with online applications, you can quickly screen prospective tenants – for free.

    Learn more

    $3,612/mo

    Rent Zestimate®

    Refinance and save

    $4,573/mo

    Est. payment

    Refinancing to a lower rate could help reduce your monthly payments and save thousands over the life of the loan.

    See today's rates

    $4,573/mo

    Est. payment

    Explore your selling options

    Work with a Zillow partner agent

    Leverage their expertise and Zillow's premium Showcase listings to get your home seen by more buyers.

    Get started

    List with your own agent

    Get your home in front of millions of buyers by listing it on Zillow.

    Learn how to do it

    Sell it yourself

    Take full control of how buyers see your home on Zillow by listing For Sale by Owner (FSBO).

    List your home

    What's special

    True one-level livingGas fireplaceModern navy cabinetryStatement quartz-topped islandSpa-inspired bathInvisible pet fenceFire-pit area
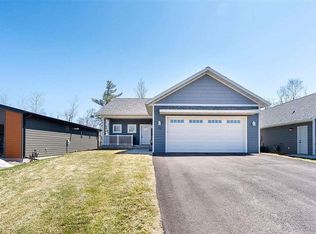
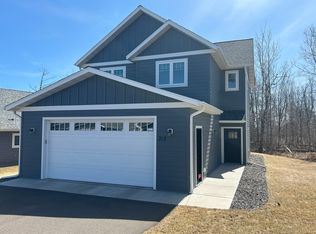
    Contemporary design meets everyday ease in Duluth Heights’ Coffee Creek neighborhood At 328 Coffee Creek Blvd (Duluth, MN 55811), this striking 2019 built home feels like it was lifted from the pages of a design magazine, yet it’s perfectly tailored for real life. Spanning 2,696 sq ft with 3 bedrooms and 3 baths, every inch is crafted for both style and function. Step inside to 10-foot ceilings, bright open spaces, and an airy flow that blends the living, dining, and kitchen areas. The kitchen steals the show with a statement quartz-topped island, modern navy cabinetry, and warm brushed-bronze accents. Stainless-steel smart appliances including a Wi-Fi-enabled range-bring convenience and sparkle to your daily routine. Enjoy true one-level living with a main-floor bedroom, full bath, and laundry all on the same level. The laundry setup is a show-stopper: dual washers and dryers that let you run two loads at once. The main-floor primary suite is a dreamy retreat with a spa-inspired bath featuring a double vanity, custom tile shower, and perfectly organized walk-in closet. The walk-out lower level is designed for connection and comfort, featuring an oversized family room with a gas fireplace, two additional bedrooms, and a full bath with both a subway-tiled shower and bathtub. Patio doors lead to a maintenance-free deck, paver patio, and fire-pit area, ideal for evenings under the stars. Outside, you’ll also find a matching storage shed, invisible pet fence, and a heated two-car garage. Modern systems including an on-demand water heater ensure efficiency year-round. Thoughtful window placement provides complete privacy, even within the neighborhood. Tucked in Duluth Heights’ sought-after Coffee Creek subdivision off Trinity Road, this home is minutes from trails, The Miller Hill Mall and other shopping and dining, delivering a rare blend of modern design, comfort, and quiet sophistication.

    Zillow last checked:

    Listing updated:

    Listed by:

    Alicia Lokke 218-590-0431,

    Messina & Associates Real Estate

    Bought with:

    Deanna Bennett, MN 20093680

    Messina & Associates Real Estate

    Source: Lake Superior Area Realtors as distributed by MLS GRID,MLS#: 6122638MLS Logo

    Facts & features

    Interior

    Bedrooms & bathrooms
    • Bedrooms: 3
    • Bathrooms: 3
    • Full bathrooms: 1
    • 3/4 bathrooms: 1
    • 1/2 bathrooms: 1
    • Main level bedrooms: 1
    Primary bedroom
    • Level: Main
    • Area: 156 Square Feet
    • Dimensions: 13 x 12
    Bedroom
    • Level: Lower
    • Area: 132 Square Feet
    • Dimensions: 12 x 11
    Bedroom
    • Level: Lower
    • Area: 132 Square Feet
    • Dimensions: 12 x 11
    Bathroom
    • Level: Main
    • Area: 64 Square Feet
    • Dimensions: 8 x 8
    Bathroom
    • Level: Lower
    • Area: 65 Square Feet
    • Dimensions: 5 x 13
    Dining room
    • Level: Main
    • Area: 126 Square Feet
    • Dimensions: 9 x 14
    Family room
    • Level: Lower
    • Area: 500 Square Feet
    • Dimensions: 20 x 25
    Kitchen
    • Level: Main
    • Area: 272 Square Feet
    • Dimensions: 17 x 16
    Living room
    • Level: Main
    • Area: 272 Square Feet
    • Dimensions: 17 x 16
    Heating
    • Forced Air, Natural Gas
    Cooling
    • Central Air
    Appliances
    • Included: Dishwasher, Disposal, Dryer, Microwave, Range, Refrigerator, Washer
    • Laundry: Main Level
    Features
    • Kitchen Island, Walk-In Closet(s), Foyer-Entrance
    • Doors: Patio Door
    • Basement: Full,Egress Windows,Finished,Walkout,Bath,Bedrooms,Family/Rec Room,Fireplace
    • Number of fireplaces: 1
    • Fireplace features: Gas, Basement
    Interior area
    • Total interior livable area: 2,696 sqft
    • Finished area above ground: 1,348
    • Finished area below ground: 1,348

    Property

    Parking
    • Total spaces: 2
    • Parking features: Off Street, Asphalt, Attached, Heat, Insulation
    • Attached garage spaces: 2
    • Has uncovered spaces: Yes
    Features
    • Patio & porch: Deck, Patio
    • Fencing: Electric,Invisible
    Lot
    • Size: 7,405 Square Feet
    • Dimensions: 50 x 150 appro x .
    Details
    • Additional structures: Storage Shed
    • Parcel number: 010060600330

    Construction

    Type & style
    • Home type: SingleFamily
    • Architectural style: Contemporary
    • Property subtype: Single Family Residence
    Materials
    • Cement Board, Frame/Wood
    • Foundation: Concrete Perimeter
    • Roof: Asphalt Shingle
    Condition
    • Previously Owned
    • Year built: 2019

    Utilities & green energy

    • Electric: Minnesota Power
    • Sewer: Public Sewer
    • Water: Public

    Community & HOA

    HOA
    • Has HOA: Yes
    • Services included: Other
    • HOA fee: $200 annually
    Location
    • Region: Duluth

    Financial & listing details

    • Price per square foot: $259/sqft
    • Tax assessed value: $593,000
    • Annual tax amount: $8,375
    • Date on market: 10/24/2025
    • Cumulative days on market: 24 days
    • Listing terms: Cash,Conventional,FHA,VA Loan

    Price history

    DateEventPrice
    12/5/2025Sold$698,500-3.7%$259/sqft
    Source: Lake Superior Area Realtors as distributed by MLS GRID #6122638 Report a problem
    12/1/2025Pending sale$725,000$269/sqft
    Source: Lake Superior Area Realtors as distributed by MLS GRID #6122638 Report a problem
    11/17/2025Contingent$725,000$269/sqft
    Source: Lake Superior Area Realtors as distributed by MLS GRID #6122638 Report a problem
    11/2/2025Price change$725,000-3.3%$269/sqft
    Source: Lake Superior Area Realtors as distributed by MLS GRID #6122638 Report a problem
    10/24/2025Listed for sale$750,000-16.6%$278/sqft
    Source: Lake Superior Area Realtors as distributed by MLS GRID #6122638 Report a problem
    10/22/2025Listing removed--
    Source: Owner Report a problem
    10/20/2025Listed for sale$899,000+95.9%$333/sqft
    Source: Owner Report a problem
    6/10/2020Sold$459,000+1312.3%$170/sqft
    Source: Public Record Report a problem
    6/18/2018Sold$32,500$12/sqft
    Source: Public Record Report a problem

    Public tax history

    YearProperty taxesTax assessment
    2024$6,522 -5.7%$593,000 +28.5%
    2023$6,918 +2.9%$461,400
    2022$6,720 +903%$461,400 +13%
    2021$670 $408,300 +1129.8%
    2020$670 $33,200
    2019$670 +18.4%$33,200 +10.7%
    2018$566 -6%$30,000
    2017$602 +6.4%$30,000 -78.4%
    2016$566 +0.4%$138,800 +414.1%
    2015$564 +14.2%$27,000 +6.3%
    2014$494 +12.4%$25,400 +6.3%
    2013$440 +13.9%$23,900 +7.2%
    2012$386 +40.1%$22,300 +22.5%
    2011$275 -2.7%$18,200 +13.8%
    2010$283 $16,000
    2009$283 $16,000
    2008-- --
    Find assessor info on the county website

    Neighborhood: Duluth Heights

    Nearby schools

    GreatSchools rating
    Get pre-qualified for a loan
    At Zillow Home Loans, we can pre-qualify you in as little as 5 minutes with no impact to your credit score.

    An equal housing lender. NMLS #10287.

    Sell for more on Zillow
    Get a Zillow Showcase℠ listing at no additional cost and you could sell for .
    $724,600
    2% more
    +$14,492
    With Zillow Showcase(estimated)
    $739,092