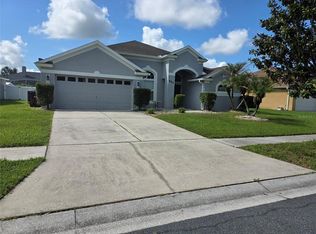
Huge Price Improvement!! Well-appointed 5-bedroom home. Hayden model. Upon entering find an open floorplan, spacious kitchen overlooks dining/ living rooms. A lovely view of rear yard from the sliding door. Kitchen boasts island with bar seating, granite counter tops and Stainless appliances. Find a guest bedroom downstairs with a full bathroom. On the second floor is the Primary suite with its own Master bathroom and walk in closet. There is a secondary area a loft that doubles as secondary living space. Find 3 other bedrooms a laundry room and a full bathroom on the second floor. House is connected to Smart Home Technology. Seller relocating for work Community offers Pool, Playground and fitness center
For sale
Price cut: $10K (8/6)
$459,000
328 CONWAY AVENUE, ST CLOUD, FL 34771
5beds
2,626sqft
Single Family Residence
Built in 2024
5,663 Square Feet Lot
$454,500 Zestimate®
$175/sqft
$130/mo HOA
What's special
Granite counter topsOpen floorplanLaundry roomSpacious kitchen
- 185 days
- 48
- 1
Zillow last checked:
Listing updated:
Listed by:
Reeta Gulati 321-363-6345,
RE REALTY 321-363-6345
Source: Stellar MLS,MLS#: O6388577 Originating MLS: Orlando Regional
Originating MLS: Orlando Regional
Facts & features
Interior
Bedrooms & bathrooms
- Bedrooms: 5
- Bathrooms: 3
- Full bathrooms: 3
Primary bedroom
- Features: Walk-In Closet(s)
- Level: Second
- Area: 260 Square Feet
- Dimensions: 20x13
Bedroom 2
- Features: Built-in Closet
- Level: First
- Area: 121 Square Feet
- Dimensions: 11x11
Den
- Level: First
- Area: 132 Square Feet
- Dimensions: 12x11
Kitchen
- Level: First
- Area: 143 Square Feet
- Dimensions: 13x11
Living room
- Level: First
- Area: 225 Square Feet
- Dimensions: 15x15
Loft
- Level: Second
- Area: 132 Square Feet
- Dimensions: 12x11
Heating
- Central, Electric
Cooling
- Central Air
Appliances
- Included: Dishwasher, Disposal, Electric Water Heater, Microwave, Range, Refrigerator
- Laundry: Laundry Room
Features
- Kitchen/Family Room Combo, PrimaryBedroom Upstairs, Solid Surface Counters, Thermostat
- Flooring: Carpet, Ceramic Tile
- Has fireplace: No
Interior area
- Total structure area: 2,800
- Total interior livable area: 2,626 sqft
Property
Parking
- Total spaces: 2
- Parking features: Garage - Attached
- Attached garage spaces: 2
Features
- Levels: Two
- Stories: 2
- Exterior features: Irrigation System, Sidewalk
Lot
- Size: 5,663 Square Feet
Details
- Parcel number: 222531473500011800
- Zoning: RES
- Special conditions: None
Construction
Type & style
- Home type: SingleFamily
- Property subtype: Single Family Residence
Materials
- Block, Stucco, Wood Frame
- Foundation: Slab
- Roof: Shingle
Condition
- New construction: No
- Year built: 2024
Utilities & green energy
- Sewer: Public Sewer
- Water: Public
- Utilities for property: Cable Available
Community & HOA
Community
- Pet fee: $0 monthly
- Subdivision: PRESTON COVE PH 1 & 2
HOA
- Has HOA: Yes
- HOA fee: $130 monthly
- HOA name: access residential mgt
- HOA phone: 407-480-4200
Location
- Region: Saint Cloud
Financial & listing details
- Price per square foot: $175/sqft
- Tax assessed value: $407,900
- Annual tax amount: $8,986
- Date on market: 3/7/2026
- Cumulative days on market: 180 days
- Listing terms: Cash,Conventional,FHA
- Ownership: Fee Simple
- Total actual rent: 0
- Road surface type: Asphalt
Estimated market value
$454,500
$432,000 - $477,000
$2,947/mo
Price history
| Date | Event | Price |
|---|---|---|
| 8/6/2026 | Price change | $459,000-2.1%$175/sqft |
Source:  Stellar MLS #O6388577 Report a problem Stellar MLS #O6388577 Report a problem | ||
| 6/25/2026 | Price change | $469,000-5.3%$179/sqft |
Source: Stellar MLS #O6388577 Report a problem | ||
| 3/7/2026 | Listed for sale | $495,000+3.3%$188/sqft |
Source: Stellar MLS #O6388577 Report a problem | ||
| 10/13/2025 | Listing removed | $479,000$182/sqft |
Source: Stellar MLS #O6264488 Report a problem | ||
| 2/4/2025 | Price change | $479,000-2%$182/sqft |
Source: Stellar MLS #O6264488 Report a problem | ||
| 1/12/2025 | Price change | $489,000-2%$186/sqft |
Source: Stellar MLS #O6264488 Report a problem | ||
| 12/17/2024 | Listed for sale | $499,000+5.7%$190/sqft |
Source: Stellar MLS #O6264488 Report a problem | ||
| 6/25/2024 | Sold | $471,990-0.4%$180/sqft |
Source: Stellar MLS #O6182106 Report a problem | ||
| 3/19/2024 | Pending sale | $473,870$180/sqft |
Source: Stellar MLS #O6182106 Report a problem | ||
| 3/10/2024 | Price change | $473,870-2.1%$180/sqft |
Source:  DR Horton Report a problem DR Horton Report a problem | ||
| 2/26/2024 | Listed for sale | $483,870$184/sqft |
Source: Stellar MLS #O6182106 Report a problem | ||
Public tax history
| Year | Property taxes | Tax assessment |
|---|---|---|
| 2025 | $8,987 +113% | $407,900 +482.7% |
| 2024 | $4,220 +32.7% | $70,000 +75% |
| 2023 | $3,181 | $40,000 |
Find assessor info on the county website
Monthly payment
Est. payment
Payment breakdown
Explore the cost of this home by adjusting the details. Changes won't be saved.Climate risks
Neighborhood: 34771
Similar homes
- $490,0004 bd4 ba2.8k sqft5317 JUBILOSO DRIVE, ST CLOUD, FL 34771For Sale
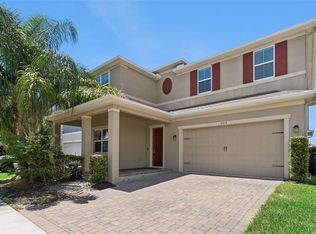
 MLS ID #S5156349, Kevin Kendrick, EXP REALTY LLC. Stellar MLS
 - $429,9004 bd2 ba1.8k sqft2877 SUNRIDGE LOOP, ST CLOUD, FL 34771For Sale
 MLS ID #O6279771, Ivan Tobon, OUTLET REALTY. Stellar MLS
 - $529,0005 bd3 ba2.5k sqft1756 CHATSWORTH CIRCLE, ST CLOUD, FL 34771For Sale
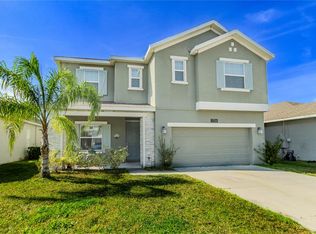 MLS ID #O6277898, Ian Trumbach, FLORIDA PRESTIGIOUS HOMES INC. Stellar MLS
 - $455,0004 bd3 ba2.2k sqft881 SENECA TRAIL, ST CLOUD, FL 34772For Sale
 MLS ID #O6422860, Tuan Nguyen, VISTA REALTY INVESTMENT. Stellar MLS
 - $512,9904 bd3 ba2.1k sqft5524 FIONA LANE, ST CLOUD, FL 34771New ConstructionMLS ID #S5155517, Andrea Munoz, MOSAIC PARTNERS GROUP. Stellar MLS
- $529,9005 bd3 ba2.8k sqft4382 SOUTHERN VISTA LOOP, ST CLOUD, FL 34771For SaleMLS ID #S5155576, Samir Naim, NAIM REAL ESTATE LLC. Stellar MLS
- $350,0004 bd3 ba1.9k sqft3680 CABO LANE, ST CLOUD, FL 34772For SaleMLS ID #O6439987, Harrison Hawkins, HUDSON ORLANDO, LLC. Stellar MLS
- $369,9003 bd2 ba1.5k sqft5160 CHICKADEE STREET, ST CLOUD, FL 34771For SaleMLS ID #O6422636, Beresford Jones, Jr, CENTURY 21 CARIOTI. Stellar MLS
- $441,9904 bd3 ba2.4k sqft3519 MALAWI TRAIL, ST CLOUD, FL 34772New ConstructionMLS ID #O6432575, Stephen Cline, DR HORTON REALTY OF CENTRAL FLORIDA LLC. Stellar MLS
- $535,0004 bd2 ba2.3k sqft3127 CONRAD COURT, KISSIMMEE, FL 34744For SaleMLS ID #S5152828, Denisse Guzman, THE RENTAL & SALES GALLERY LLC. Stellar MLS
- $449,7774 bd3 ba2.3k sqft3001 MANDOLIN DRIVE, KISSIMMEE, FL 34744For SaleMLS ID #S5139386, Glory Montalvo, PROPERTY OUTLET INTERNATIONAL. Stellar MLS
- $440,9904 bd3 ba2.4k sqft3499 MALAWI TRAIL, ST CLOUD, FL 34772New ConstructionMLS ID #O6420778, Stephen Cline, DR HORTON REALTY OF CENTRAL FLORIDA LLC. Stellar MLS
- $499,9004 bd3 ba2.5k sqft2821 SCENIC LANE, KISSIMMEE, FL 34744For SaleMLS ID #O6379416, Bertrand Bouchenot, PINELOCH INVESTMENTS, INC. Stellar MLS
- $373,8905 bd3 ba2.2k sqft2811 PARKFIELD ROAD, ST CLOUD, FL 34772For SaleMLS ID #S5151431, Licinio Brizzio, ROAD HOUSE REALTY INC.. Stellar MLS
- $459,9905 bd4 ba2.4k sqft3029 PRELUDE LANE, KISSIMMEE, FL 34746For SaleMLS ID #S5154227, James Song, MULTI CHOICE REALTY LLC. Stellar MLS
- $399,9994 bd3 ba2.8k sqft1901 NATIONS WAY, ST CLOUD, FL 34769For SaleMLS ID #S5146631, Juan Fernandez, DECONOVA INTERNATIONAL GROUP. Stellar MLS
- $504,9905 bd3 ba2.7k sqft2936 SLOUGH CREEK DRIVE, KISSIMMEE, FL 34744New ConstructionMLS ID #S5134409, Jesus Contreras, LA ROSA REALTY KISSIMMEE. Stellar MLS
- $519,0003 bd3 ba2.3k sqft3209 EAGLE HAMMOCK CIRCLE, KISSIMMEE, FL 34743For SaleMLS ID #S5156500, Tamara Garcia, AGENT TRUST REALTY CORPORATION. Stellar MLS
