Gorgeous and Spacious! This stunning 4-bedroom, 3.5-bathroom home effortlessly blends comfort, functionality, and style—ideal for both everyday living and easy entertaining. The main level features an elegant formal dining room and a sunlit living area with soaring ceilings, creating an open and airy atmosphere. A cozy fireside family room with French doors and expansive windows invites relaxation.
The beautifully updated kitchen includes a charming breakfast nook—perfect for casual meals or your morning coffee—and showcases recently installed granite countertops, a stainless steel undermount sink, subway tile backsplash, and stainless steel appliances.
A private in-law suite on the main floor offers an ideal retreat for guests, extended family, or a teenager looking for their own space. Fresh interior paint throughout makes this home truly move-in ready!
Upstairs, the expansive primary suite offers a private retreat, complete with a walk-in closet, dual vanities, a relaxing soaking tub, and a separate walk-in shower. Outside, enjoy the privacy of a fenced backyard and a covered patio—perfect for outdoor gatherings or quiet evenings under the stars. Corner lot of a cul-de-sac. Conveniently located just minutes from TX-26, 114, 121, perfect location to commute just about anywhere in DFW.
Nestled in a desirable neighborhood with easy access to shopping and dining, this home delivers space, convenience, and modern comfort. Qualified buyers may also benefit from discounted rate options and no lender fee for future refinancing. Some photos are Virtually Staged to give ideas of what the rooms could look like and may not be 100% accurate representation of the home.
Sold
Price Unknown
328 Cottonwood Ln, Hurst, TX 76054
4beds
2,785sqft
Single Family Residence
Built in 1989
9,583 Square Feet Lot
$481,400 Zestimate®
$--/sqft
$3,406 Estimated rent
Home value
$481,400
$443,000 - $520,000
$3,406/mo
Zestimate® history
Owner options
List your home for rent
$3,406/mo
Rent Zestimate®
Find your next renter with Zillow Rental Manager. Plus, with online applications, you can quickly screen prospective tenants – for free.
$3,406/mo
Rent Zestimate®
Refinance and save
Refinancing to a lower rate could help reduce your monthly payments and save thousands over the life of the loan.
Explore your selling options
Work with a Zillow partner agent
Leverage their expertise and Zillow's premium Showcase listings to get your home seen by more buyers.
Get startedList with your own agent
Get your home in front of millions of buyers by listing it on Zillow.
Learn how to do itSell it yourself
Take full control of how buyers see your home on Zillow by listing For Sale by Owner (FSBO).
List your homeWhat's special
Cozy fireside family roomFresh interior paintExpansive windowsElegant formal dining roomStainless steel appliancesCharming breakfast nookGranite countertops
Zillow last checked:
Listing updated:
Listed by:
Laura Caldwell 844-819-1373,
Orchard Brokerage 844-819-1373
Bought with:
Kim Reynolds
Keller Williams Realty
Source: NTREIS,MLS#: 20951677
Facts & features
Interior
Bedrooms & bathrooms
- Bedrooms: 4
- Bathrooms: 4
- Full bathrooms: 3
- 1/2 bathrooms: 1
Primary bedroom
- Features: Ceiling Fan(s), Dual Sinks, En Suite Bathroom, Garden Tub/Roman Tub, Separate Shower, Walk-In Closet(s)
- Level: Second
- Dimensions: 17 x 14
Kitchen
- Features: Built-in Features, Granite Counters
- Level: First
- Dimensions: 20 x 13
Living room
- Features: Built-in Features, Fireplace
- Level: First
- Dimensions: 16 x 17
Heating
- Central, Electric
Cooling
- Central Air, Ceiling Fan(s)
Appliances
- Included: Dishwasher, Electric Cooktop, Electric Oven, Microwave
- Laundry: Common Area, Washer Hookup
Features
- Built-in Features, Chandelier, Double Vanity, Granite Counters, Vaulted Ceiling(s), Walk-In Closet(s)
- Flooring: Carpet, Tile, Wood
- Windows: Window Coverings
- Has basement: No
- Number of fireplaces: 1
- Fireplace features: Living Room
Interior area
- Total interior livable area: 2,785 sqft
Property
Parking
- Total spaces: 2
- Parking features: Driveway, Garage, Garage Faces Side
- Attached garage spaces: 2
- Has uncovered spaces: Yes
Features
- Levels: Two
- Stories: 2
- Patio & porch: Patio, Covered
- Pool features: None
- Fencing: Back Yard,Wood
Lot
- Size: 9,583 Square Feet
- Features: Corner Lot, Subdivision
- Residential vegetation: Grassed
Details
- Parcel number: 05553393
Construction
Type & style
- Home type: SingleFamily
- Architectural style: Traditional,Detached
- Property subtype: Single Family Residence
Materials
- Brick, Other
- Foundation: Slab
- Roof: Composition
Condition
- Year built: 1989
Utilities & green energy
- Sewer: Public Sewer
- Water: Public
- Utilities for property: Sewer Available, Water Available
Community & HOA
Community
- Subdivision: Woodbridge 1st Install Add
HOA
- Has HOA: No
Location
- Region: Hurst
Financial & listing details
- Tax assessed value: $425,000
- Annual tax amount: $10,635
- Date on market: 5/29/2025
- Cumulative days on market: 72 days
- Listing terms: Cash,Conventional,FHA,VA Loan
Price history
| Date | Event | Price |
|---|---|---|
| 9/5/2025 | Sold | -- |
Source: NTREIS #20951677 Report a problem | ||
| 8/22/2025 | Pending sale | $475,000$171/sqft |
Source: NTREIS #20951677 Report a problem | ||
| 8/13/2025 | Contingent | $475,000$171/sqft |
Source: NTREIS #20951677 Report a problem | ||
| 8/6/2025 | Price change | $475,000-5%$171/sqft |
Source: NTREIS #20951677 Report a problem | ||
| 7/17/2025 | Price change | $500,000-4.8%$180/sqft |
Source: NTREIS #20951677 Report a problem | ||
| 6/16/2025 | Price change | $525,000-4.5%$189/sqft |
Source: NTREIS #20951677 Report a problem | ||
| 5/29/2025 | Listed for sale | $550,000+77.4%$197/sqft |
Source: NTREIS #20951677 Report a problem | ||
| 12/17/2015 | Sold | -- |
Source: Agent Provided Report a problem | ||
| 9/25/2015 | Price change | $310,000-4.5%$111/sqft |
Source: KELLER WILLIAMS REALTY #13193799 Report a problem | ||
| 7/13/2015 | Price change | $324,500+4.7%$117/sqft |
Source: KELLER WILLIAMS REALTY #13193799 Report a problem | ||
| 6/19/2015 | Price change | $310,000-4.6%$111/sqft |
Source: Owner Report a problem | ||
| 6/12/2015 | Price change | $324,900+4.8%$117/sqft |
Source: Owner Report a problem | ||
| 6/4/2015 | Listed for sale | $310,000+19.3%$111/sqft |
Source: Owner Report a problem | ||
| 5/16/2009 | Listing removed | $259,900$93/sqft |
Source: Keller Williams Realty #11175525 Report a problem | ||
| 4/3/2009 | Listed for sale | $259,900$93/sqft |
Source: Keller Williams Realty #11175525 Report a problem | ||
Public tax history
| Year | Property taxes | Tax assessment |
|---|---|---|
| 2025 | $7,128 -16.4% | $425,000 -10.7% |
| 2024 | $8,531 +8.6% | $476,000 -6.4% |
| 2023 | $7,857 -8.4% | $508,576 +31.5% |
| 2022 | $8,578 -0.1% | $386,857 +4.7% |
| 2021 | $8,590 +8.4% | $369,583 +10.3% |
| 2020 | $7,926 +0.8% | $335,000 |
| 2019 | $7,863 +0.8% | $335,000 +3.1% |
| 2018 | $7,802 -2.2% | $325,000 -2.4% |
| 2017 | $7,976 +9.4% | $333,090 +11% |
| 2016 | $7,289 +29% | $300,000 +31% |
| 2015 | $5,651 | $229,052 |
| 2014 | $5,651 | $229,052 |
| 2013 | -- | $229,052 |
| 2012 | -- | $229,052 |
| 2011 | -- | $229,052 -1.1% |
| 2010 | -- | $231,600 +10.2% |
| 2009 | -- | $210,200 +4.9% |
| 2008 | -- | $200,400 +5.2% |
| 2007 | -- | $190,500 +6.4% |
| 2006 | -- | $179,100 |
| 2005 | -- | $179,100 |
| 2004 | -- | $179,100 |
| 2003 | -- | $179,100 +1.7% |
| 2002 | -- | $176,100 +7.2% |
| 2001 | -- | $164,200 +12.7% |
| 2000 | -- | $145,700 |
Find assessor info on the county website
Neighborhood: Woodbridge
Nearby homes
- $535,2003 bd2 ba2.5k sqft2805 Mesa Ct, Hurst, TX 76054Off Market
- $528,5003 bd2 ba2.8k sqft332 Cottonwood Ln, Hurst, TX 76054Off Market
- $--5 bd4 ba3.6k sqft2844 Bremen Ct, Hurst, TX 76054Sold
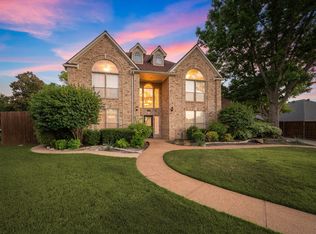
- $573,9004 bd2 ba2.5k sqft2800 Mesa Ct, Hurst, TX 76054Off Market
- $--3 bd3 ba2.5k sqft2809 Mesa Ct, Hurst, TX 76054Sold
- $--4 bd3 ba2.7k sqft333 Cottonwood Ln, Hurst, TX 76054Sold
- $511,1004 bd3 ba2.6k sqft336 Cottonwood Ln, Hurst, TX 76054Off Market
- $461,3003 bd2 ba1.9k sqft329 Cottonwood Ln, Hurst, TX 76054Off Market
Nearby schools
GreatSchools rating
- 8/10W A Porter Elementary SchoolGrades: PK-5Distance: 0.6 mi
- 10/10Smithfield Middle SchoolGrades: 6-8Distance: 1.7 mi
- 6/10Birdville High SchoolGrades: 9-12Distance: 1.2 mi
Schools provided by the listing agent
- Elementary: Porter
- Middle: Smithfield
- High: Birdville
- District: Birdville ISD
Source: NTREIS. This data may not be complete. We recommend contacting the local school district to confirm school assignments for this home.
Get a cash offer in 3 minutes
Find out how much your home could sell for in as little as 3 minutes with a no-obligation cash offer.
Estimated market value
$481,400
Get a cash offer in 3 minutes
Find out how much your home could sell for in as little as 3 minutes with a no-obligation cash offer.
Estimated market value
$481,400
- Texas
- Tarrant County
- Hurst
- 76054
- Woodbridge
- 328 Cottonwood Ln
Nearby cities
Nearby neighborhoods
Nearby zip codes
Other Hurst Topics
