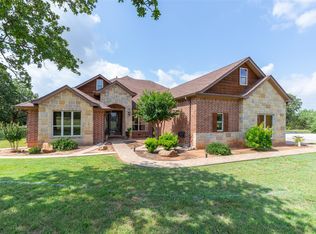
Just wow!! TOO many amenities and not enough words. 328 CR 150, Tuscola, Tx: 3BED, 3BTH, 2900 Sq ft, 2 living rooms, 2 dining rooms. Attention to detail, high quality, spacious, WELL thought out, just a few ways to describe this gorgeous and unique property. Beginning with the exterior amenities: 10 ACRES, JNCISD, EXCELLENT proximity to Abilene, NO DEED RESTRICTIONS, hand dug TANK, HIGH QUALITY goat fence on all 10 acres, THREE gates to access property, touching two county roads: 150 & 563, GORGEOUS views, 24 X 30 shop WITH electricity AND concrete pad, animal pens & chicken coop, greenhouse, sprinkler system in the front and backyards, OAK trees, 1920ish original homesteaders cabin.... AND METAL ROOF!! INSIDE: open concept & impeccable design, knotty alder cabinets throughout, porcelain farmhouse sink in the cook's kitchen, butlers pantry, off-grid gas range stove, generator plug, built in storage through out, additional sink in 2nd living room, gas insert in fireplace, THREE custom bathrooms & bedrooms. The primary bedroom and closets are OVERSIZED with a beautiful primary bathroom featuring a CLAW FOOT TUB & beautifully tiled, separate shower. This is rare property to hit the market and the options are ENDLESS.... again to mention, NO DEED RESTRICTIONS. Very, very, private, yet a short 10 miles to the edge of Abilene. Hurry hurry and schedule your showing today!!
Sold
Price Unknown
328 County Road 150, Tuscola, TX 79562
3beds
2,900sqft
Single Family Residence
Built in 2017
10 Acres Lot
$766,200 Zestimate®
$--/sqft
$4,559 Estimated rent
Home value
$766,200
$713,000 - $827,000
$4,559/mo
Zestimate® history
Owner options
List your home for rent
$4,559/mo
Rent Zestimate®
Find your next renter with Zillow Rental Manager. Plus, with online applications, you can quickly screen prospective tenants – for free.
$4,559/mo
Rent Zestimate®
Refinance and save
Refinancing to a lower rate could help reduce your monthly payments and save thousands over the life of the loan.
Explore your selling options
Work with a Zillow partner agent
Leverage their expertise and Zillow's premium Showcase listings to get your home seen by more buyers.
Get startedList with your own agent
Get your home in front of millions of buyers by listing it on Zillow.
Learn how to do itSell it yourself
Take full control of how buyers see your home on Zillow by listing For Sale by Owner (FSBO).
List your homeWhat's special
Gas insert in fireplaceOak treesGenerator plugGorgeous viewsOff-grid gas range stoveHand dug tankMetal roof
Zillow last checked:
Listing updated:
Listed by:
Kelsey Holson 0753087 325-267-3100,
Sendero Properties, LLC 325-267-3100
Bought with:
Kirby Milliorn
Traditions Real Estate Group
Source: NTREIS,MLS#: 21034843
Facts & features
Interior
Bedrooms & bathrooms
- Bedrooms: 3
- Bathrooms: 3
- Full bathrooms: 3
Primary bedroom
- Features: Built-in Features, Ceiling Fan(s), Dual Sinks, En Suite Bathroom, Fireplace, Garden Tub/Roman Tub, Separate Shower, Walk-In Closet(s)
- Level: First
- Dimensions: 20 x 20
Living room
- Features: Built-in Features, Ceiling Fan(s), Fireplace
- Level: First
- Dimensions: 20 x 20
Heating
- Central, Propane
Cooling
- Central Air, Ceiling Fan(s), Gas
Appliances
- Included: Built-In Gas Range, Dishwasher, Disposal, Gas Oven, Gas Range, Gas Water Heater, Microwave, Refrigerator
- Laundry: Common Area, Washer Hookup, Dryer Hookup, GasDryer Hookup, Laundry in Utility Room
Features
- Built-in Features, Chandelier, Decorative/Designer Lighting Fixtures, Eat-in Kitchen, Granite Counters, High Speed Internet, Kitchen Island, Open Floorplan, Pantry, Paneling/Wainscoting, Cable TV, Vaulted Ceiling(s), Natural Woodwork, Walk-In Closet(s), Wired for Sound
- Flooring: Concrete
- Windows: Window Coverings
- Has basement: No
- Number of fireplaces: 1
- Fireplace features: Gas, Gas Log, Gas Starter, Living Room, Masonry
Interior area
- Total interior livable area: 2,900 sqft
Property
Parking
- Total spaces: 1
- Parking features: Additional Parking, Circular Driveway, Concrete, Door-Single, Driveway, Garage, Garage Door Opener, Gravel, Garage Faces Side
- Attached garage spaces: 1
- Has uncovered spaces: Yes
Features
- Levels: One
- Stories: 1
- Patio & porch: Rear Porch, Front Porch, Patio, Covered
- Exterior features: Dog Run, Rain Barrel/Cistern(s)
- Pool features: None
- Fencing: Fenced,Pipe
Lot
- Size: 10 Acres
- Features: Acreage, Cleared, Corner Lot, Hardwood Trees, Pond on Lot, Many Trees, Wooded
Details
- Parcel number: 1010616
Construction
Type & style
- Home type: SingleFamily
- Architectural style: Ranch,Detached
- Property subtype: Single Family Residence
- Attached to another structure: Yes
Materials
- Brick
- Foundation: Slab
- Roof: Metal
Condition
- Year built: 2017
Utilities & green energy
- Sewer: Aerobic Septic, Private Sewer, Septic Tank
- Utilities for property: Electricity Available, Propane, Sewer Available, Septic Available, Separate Meters, Water Available, Cable Available
Community & HOA
Community
- Subdivision: CR 150
HOA
- Has HOA: No
Location
- Region: Tuscola
Financial & listing details
- Tax assessed value: $436,995
- Annual tax amount: $3,293
- Date on market: 8/18/2025
- Cumulative days on market: 56 days
- Listing terms: Cash,Conventional,FHA,Other,VA Loan
- Exclusions: Excludes curtains, hanging lamp in the living room on the wall with two lamp heads, generator not included
- Electric utility on property: Yes
Price history
| Date | Event | Price |
|---|---|---|
| 11/14/2025 | Sold | -- |
Source: NTREIS #21034843 Report a problem | ||
| 10/26/2025 | Pending sale | $731,999$252/sqft |
Source: NTREIS #21034843 Report a problem | ||
| 10/12/2025 | Contingent | $731,999$252/sqft |
Source: NTREIS #21034843 Report a problem | ||
| 9/16/2025 | Price change | $731,999-0.7%$252/sqft |
Source: NTREIS #21034843 Report a problem | ||
| 8/18/2025 | Listed for sale | $737,500$254/sqft |
Source: NTREIS #21034843 Report a problem | ||
Public tax history
| Year | Property taxes | Tax assessment |
|---|---|---|
| 2025 | $3,293 +0.6% | $428,672 +23.4% |
| 2024 | $3,275 +7.1% | $347,255 +6.5% |
| 2023 | $3,058 -17.6% | $326,094 +9.4% |
| 2022 | $3,710 | $298,050 +10.7% |
| 2021 | -- | $269,340 +5% |
| 2020 | $3,927 -0.7% | $256,418 +2.2% |
| 2019 | $3,953 +67939.6% | $250,983 +14.9% |
| 2018 | $6 | $218,368 +69889.7% |
| 2017 | $6 | $312 |
Find assessor info on the county website
Neighborhood: 79562
Nearby homes
- $1,357,5005 bd4 ba4.9k sqft341 County Road 150, Tuscola, TX 79562Off Market
- $--5 bd5 ba3.5k sqft365 County Road 150, Tuscola, TX 79562Sold
- $753,5003 bd-- ba2.9k sqft378 County Road 150, Tuscola, TX 79562Off Market
- $621,00069.29 acresCounty Road 150, Tuscola, TX 79562Pending

- $409,0003 bd2 ba1.7k sqft249 Countryside Dr, Tuscola, TX 79562Off Market
- $473,9003 bd2 ba1.9k sqft225 Cedar Gap Trl, Tuscola, TX 79562Off Market
- $703,7003 bd-- ba3k sqft108 County Road 150, Tuscola, TX 79562Off Market
- $--4 bd3 ba2.8k sqft226 County Road 563, Tuscola, TX 79562Sold
Nearby schools
GreatSchools rating
- 9/10Jim Ned IntGrades: 4-6Distance: 3.5 mi
- 9/10Jim Ned Middle SchoolGrades: 7-8Distance: 4 mi
- 7/10Jim Ned High SchoolGrades: 9-12Distance: 4 mi
Schools provided by the listing agent
- Elementary: Lawn
- Middle: Jim Ned
- High: Jim Ned
- District: Jim Ned Cons ISD
Source: NTREIS. This data may not be complete. We recommend contacting the local school district to confirm school assignments for this home.
- Texas
- Taylor County
- Tuscola
- 79562
- 328 County Road 150
